
INTERIOR DESIGN
The denmark semi-detached
Designed for Everyday Living
Designed to maximize natural light, space and comfort.
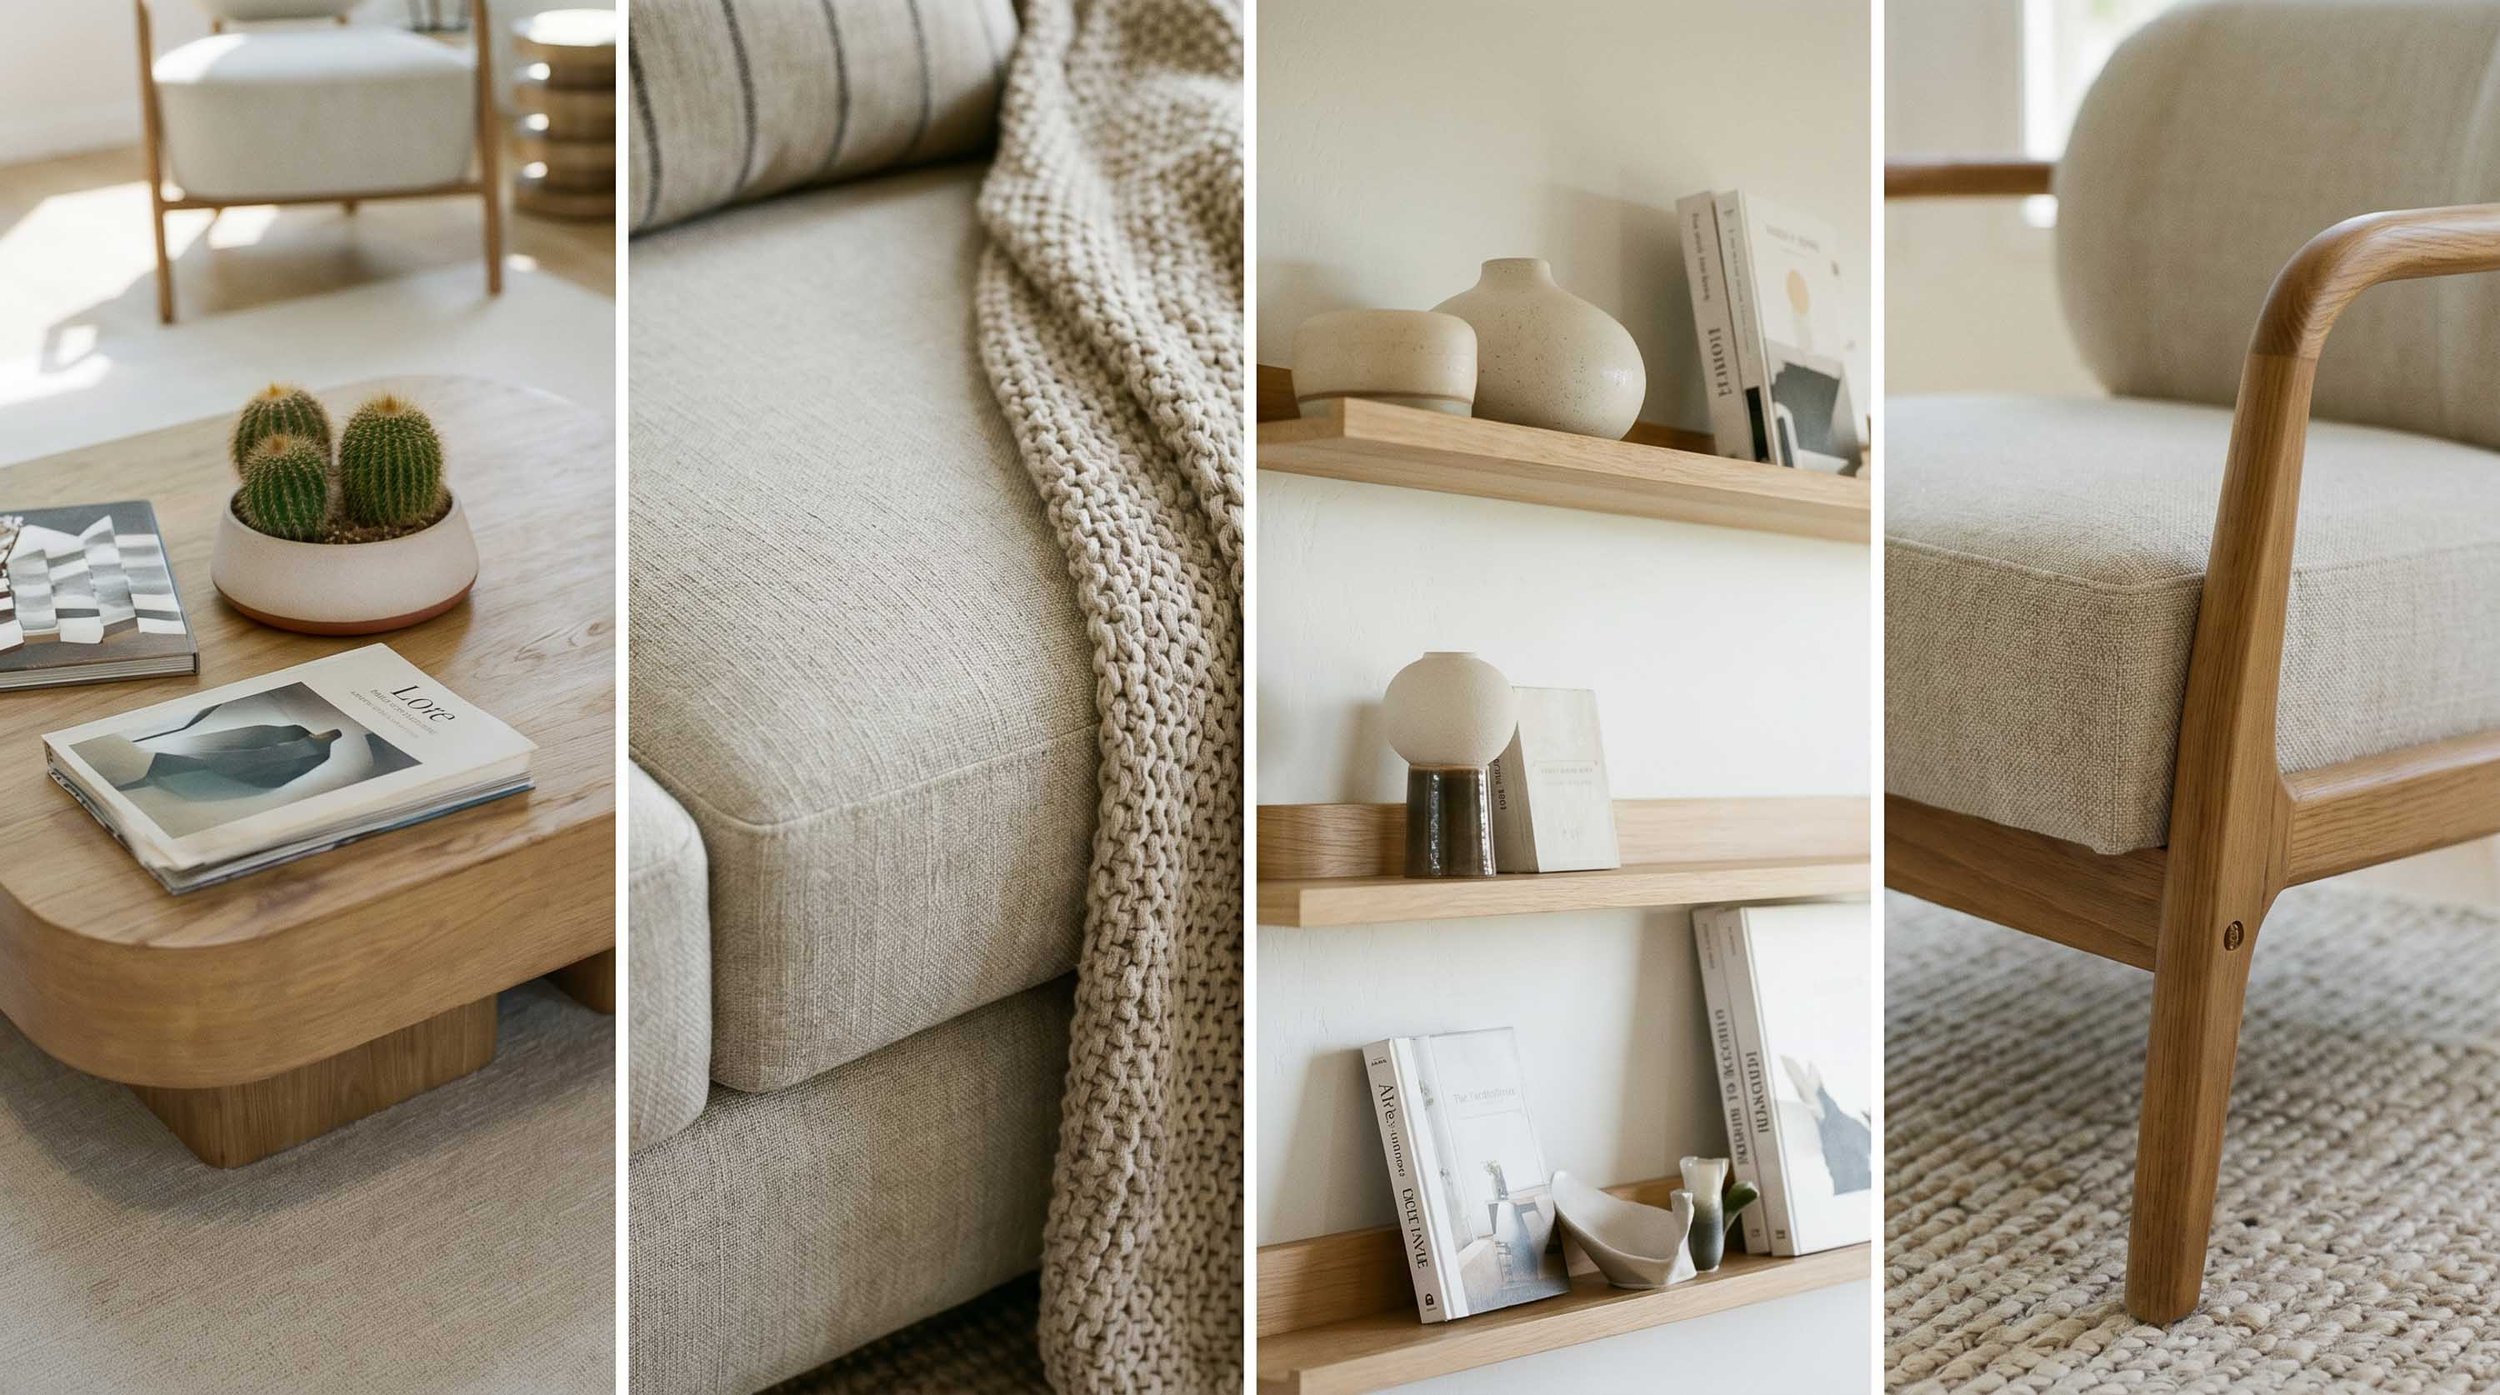
Every home at The Point features open-concept living, vaulted ceilings, premium finishes and enduring Scandinavian-inspired interiors.


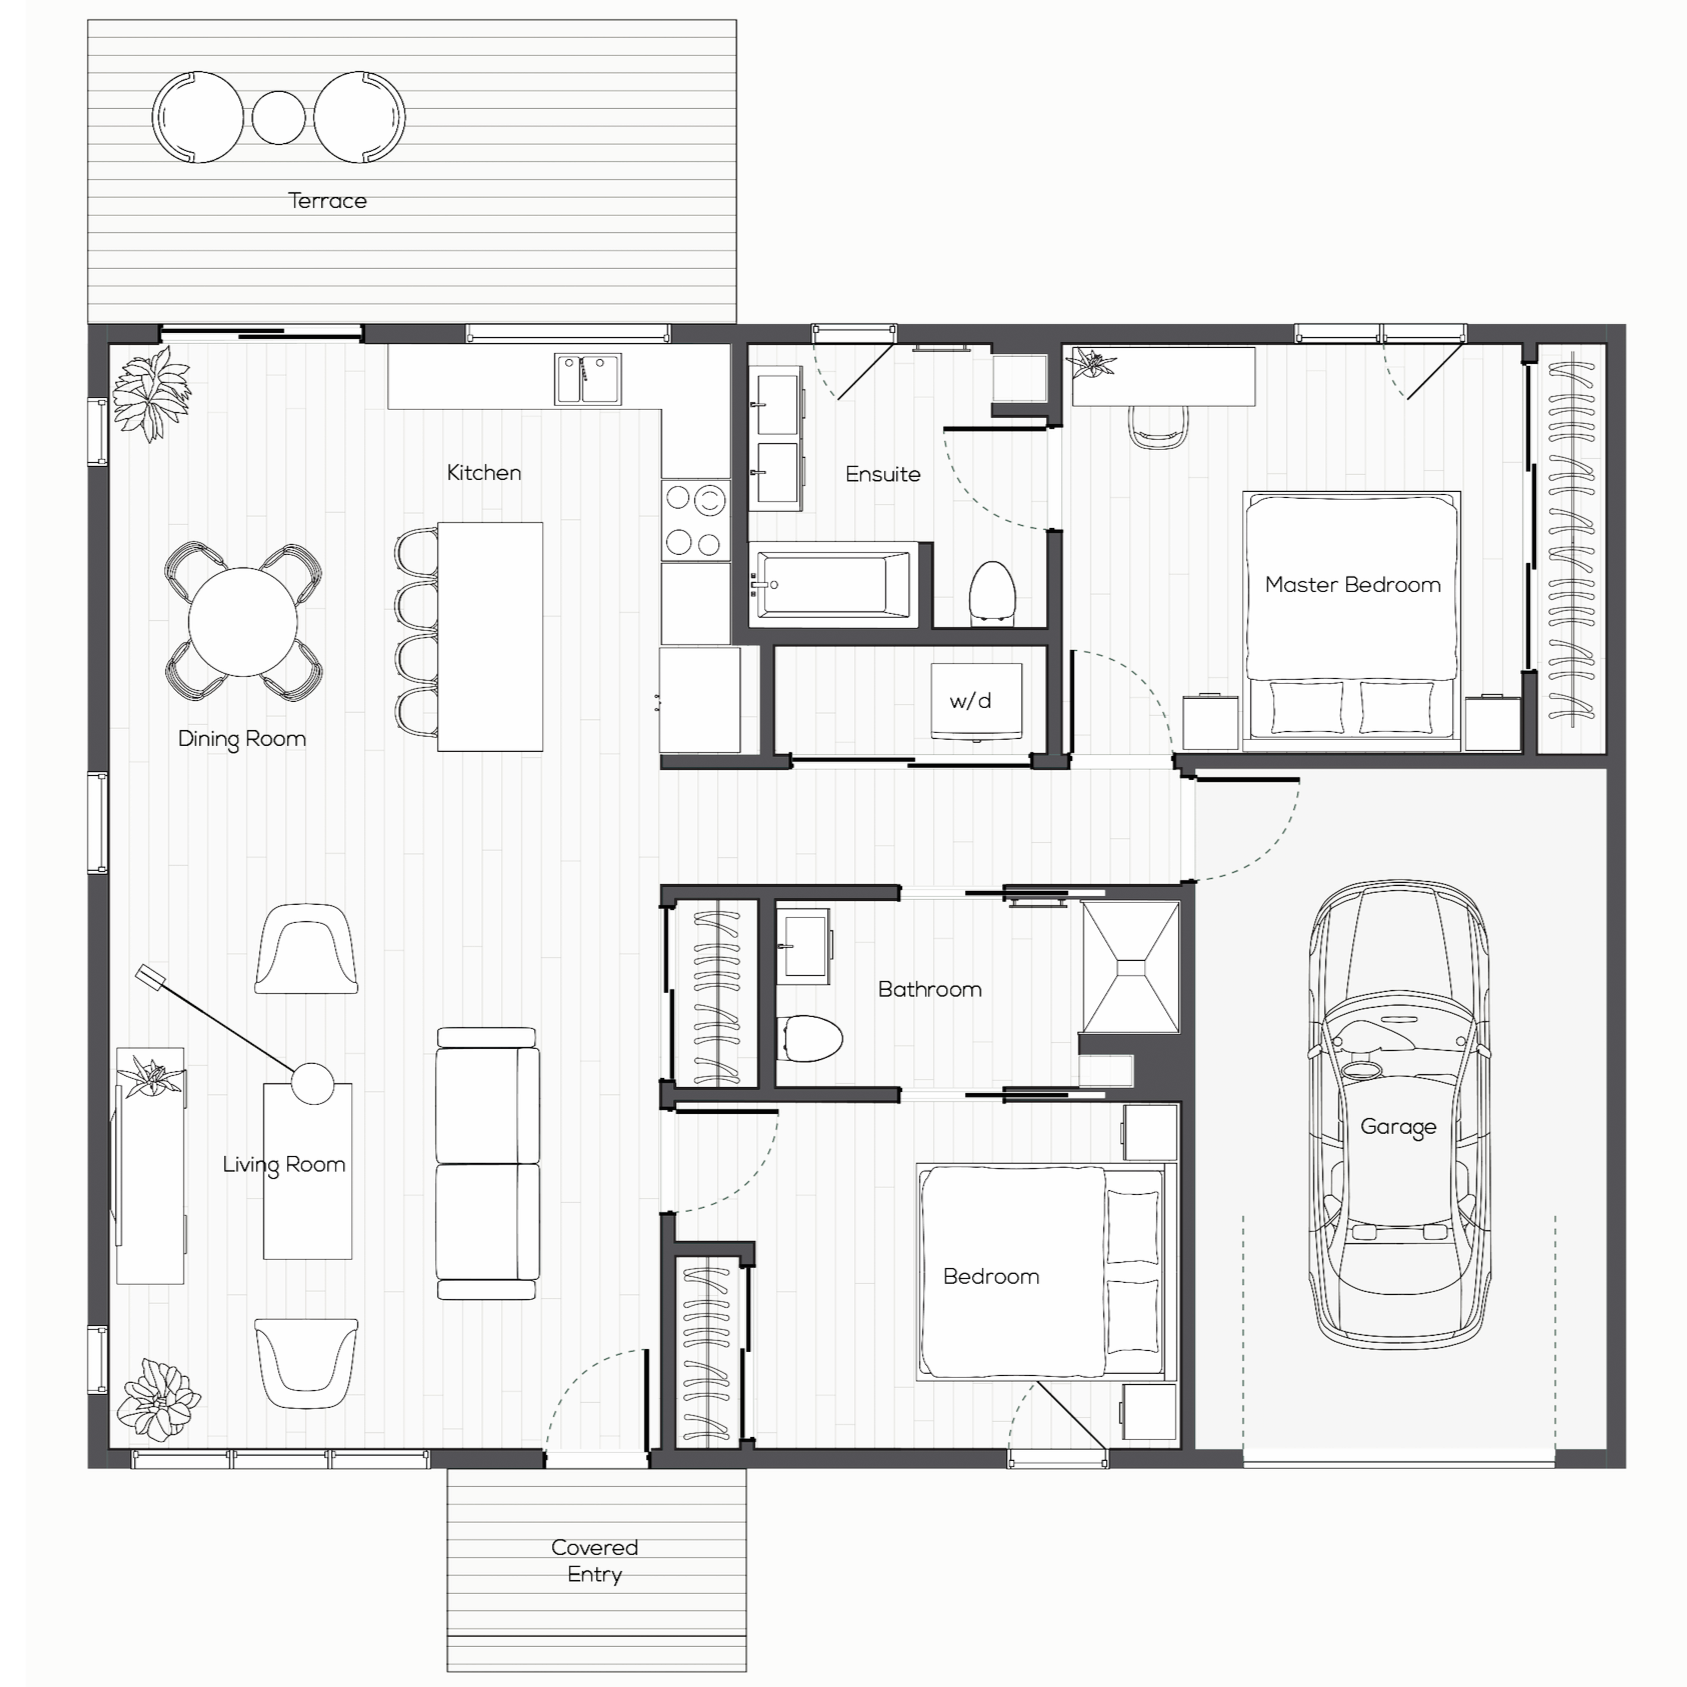
The denmark Two Bedroom
The flow of The Denmark’s layout is optimally designed for effortless, open-concept and functional living. Every space, from your welcoming entry, to your private bedroom retreat and expansive living room has been positioned to amplify your comfort, privacy and connection to the surrounding landscape.
1500 ft2
Two Bedrooms
Two Bathrooms
Single Car Garage

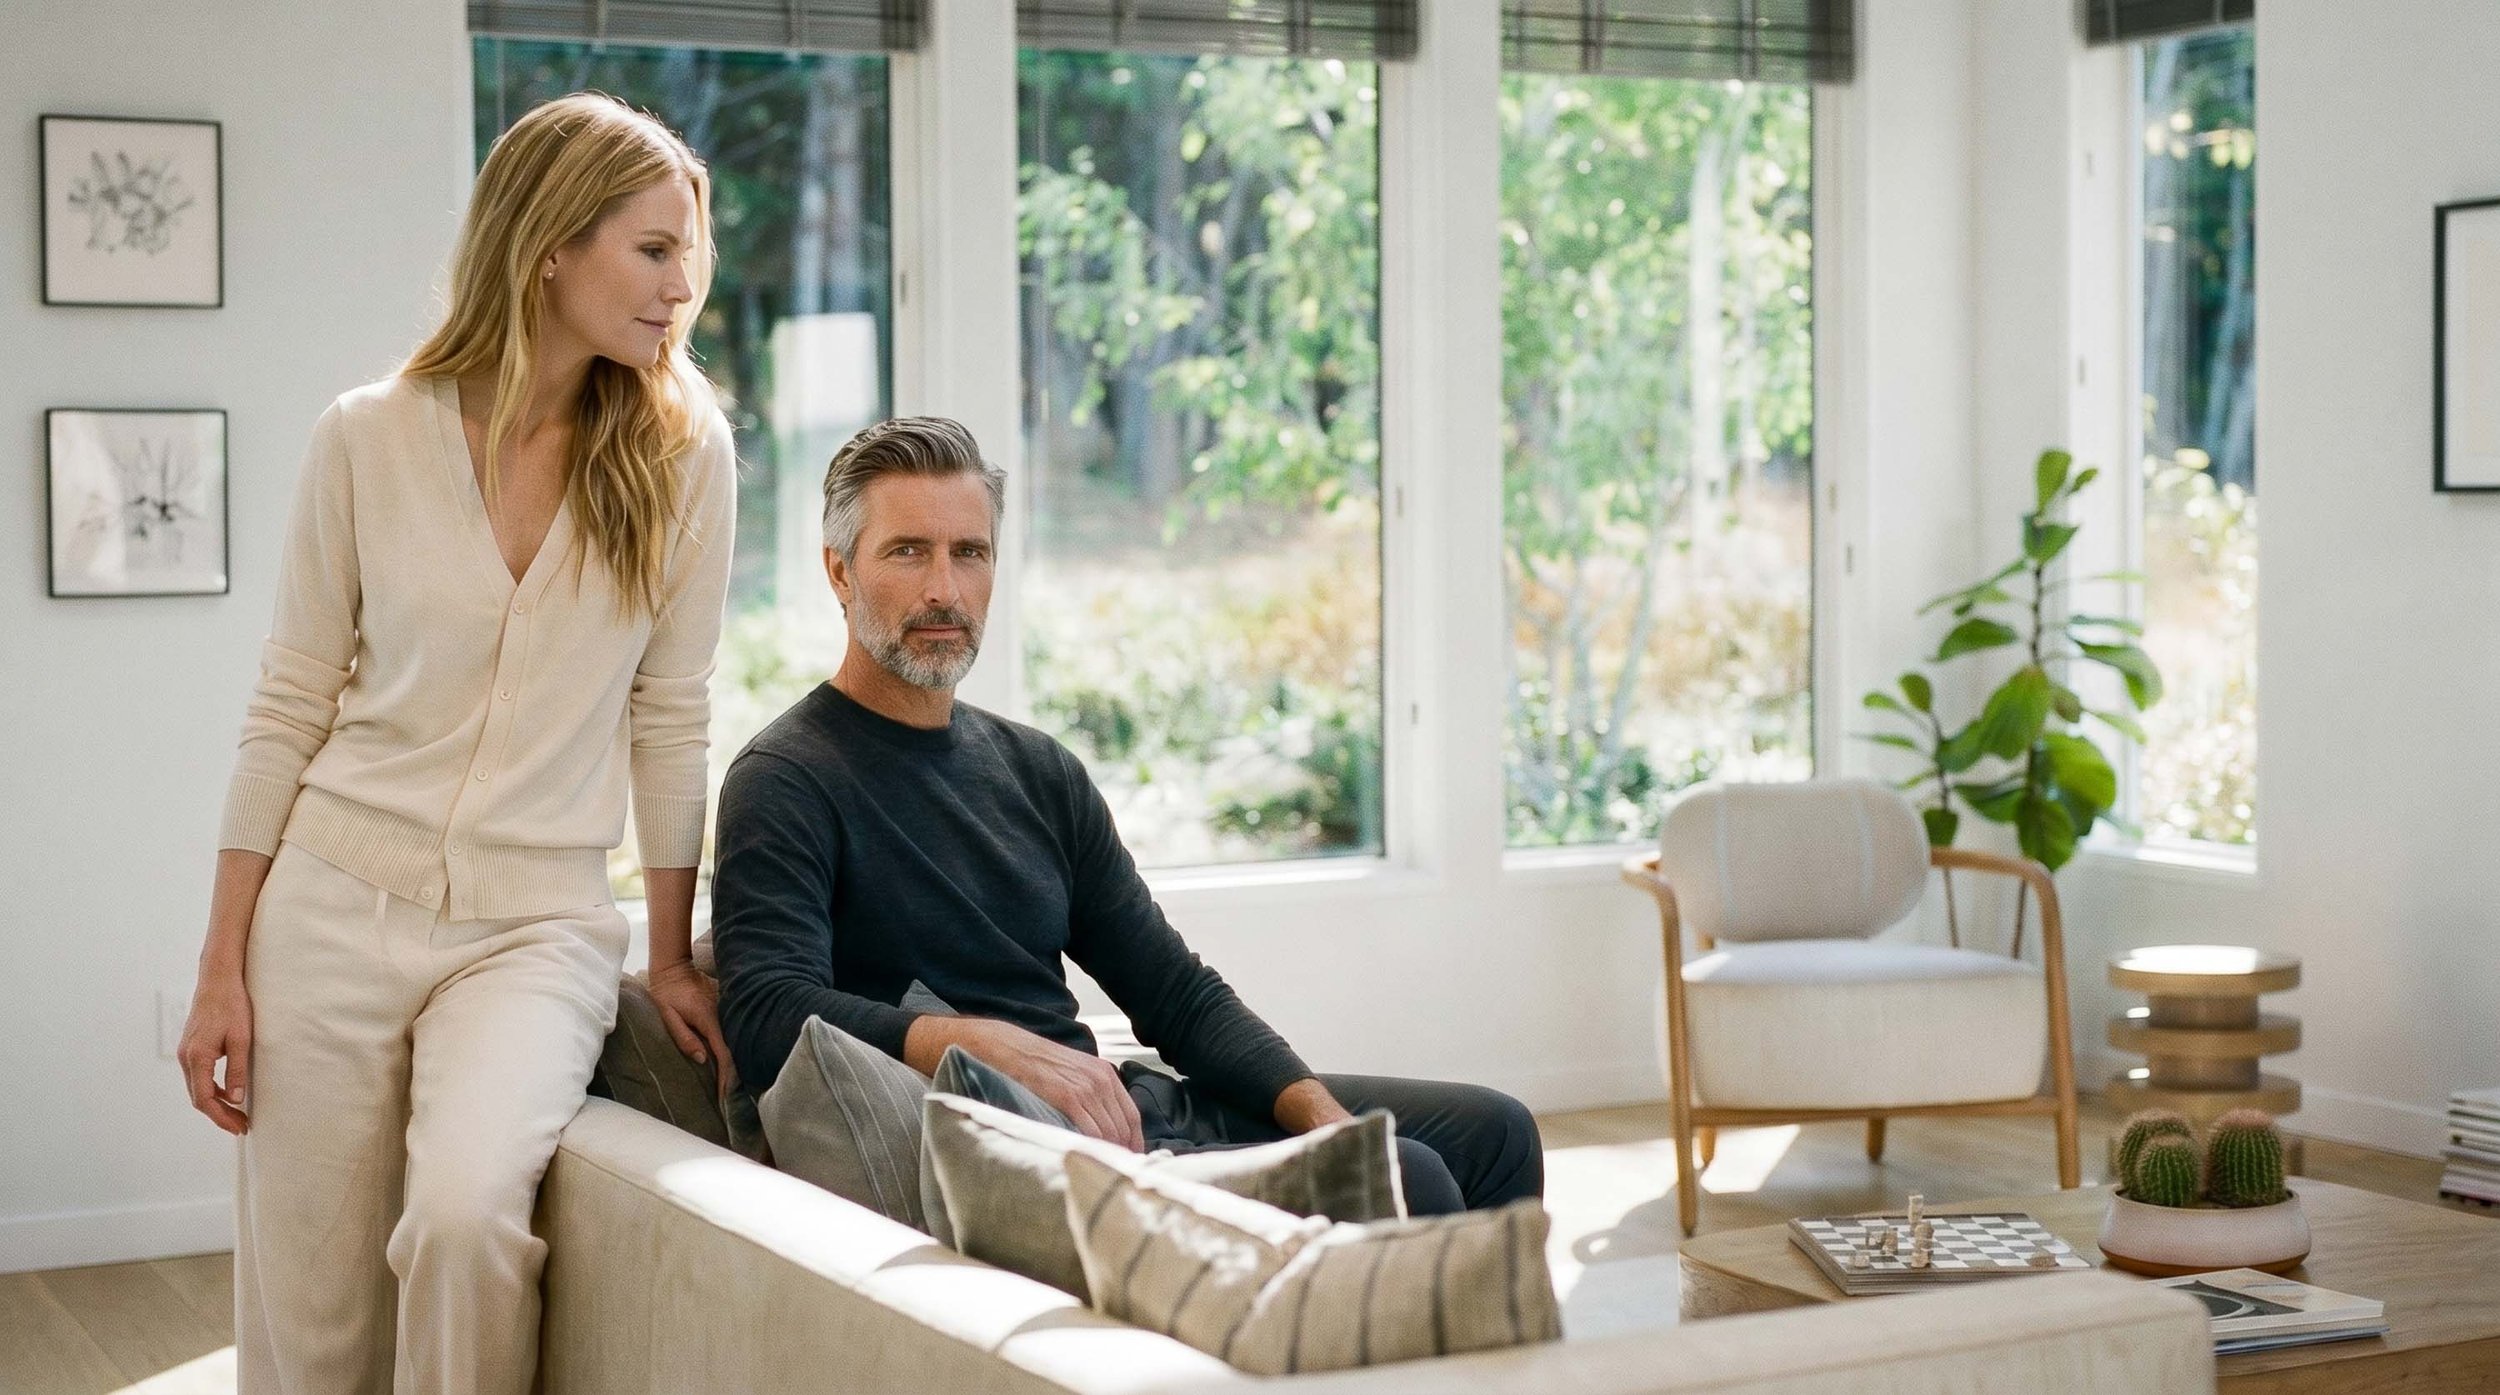
THE LIVING ROOM
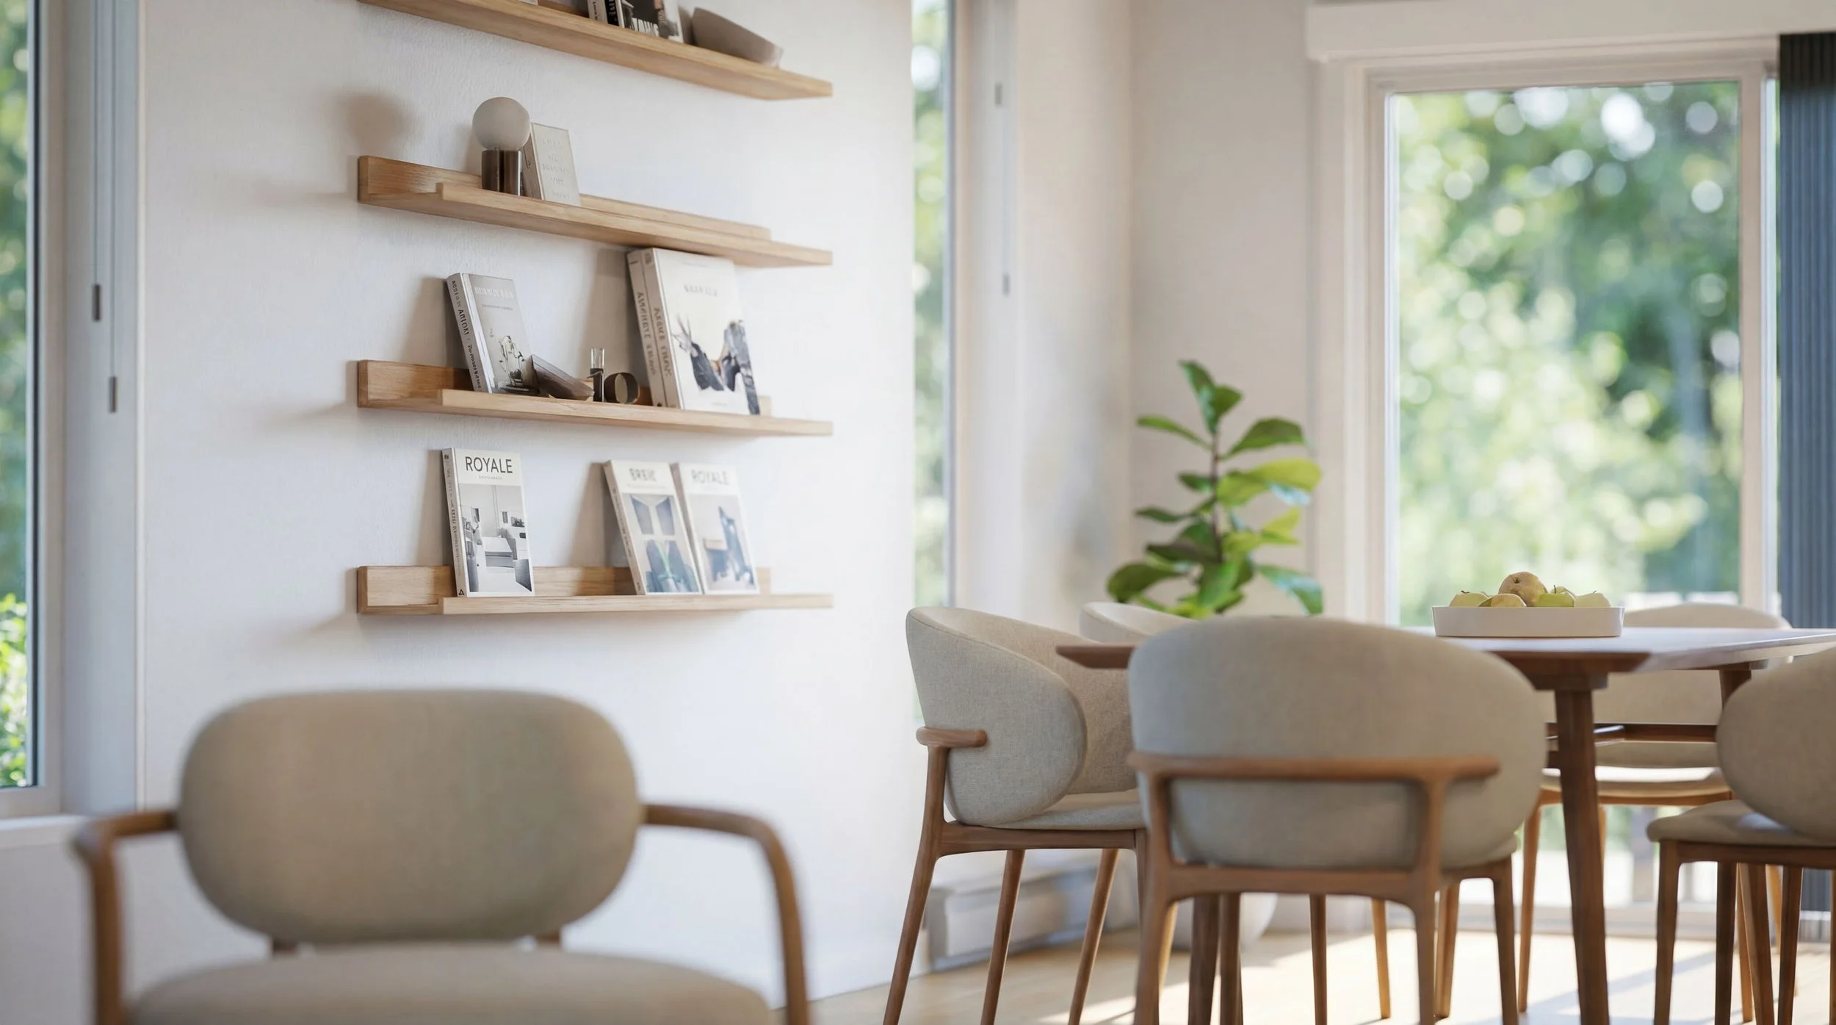
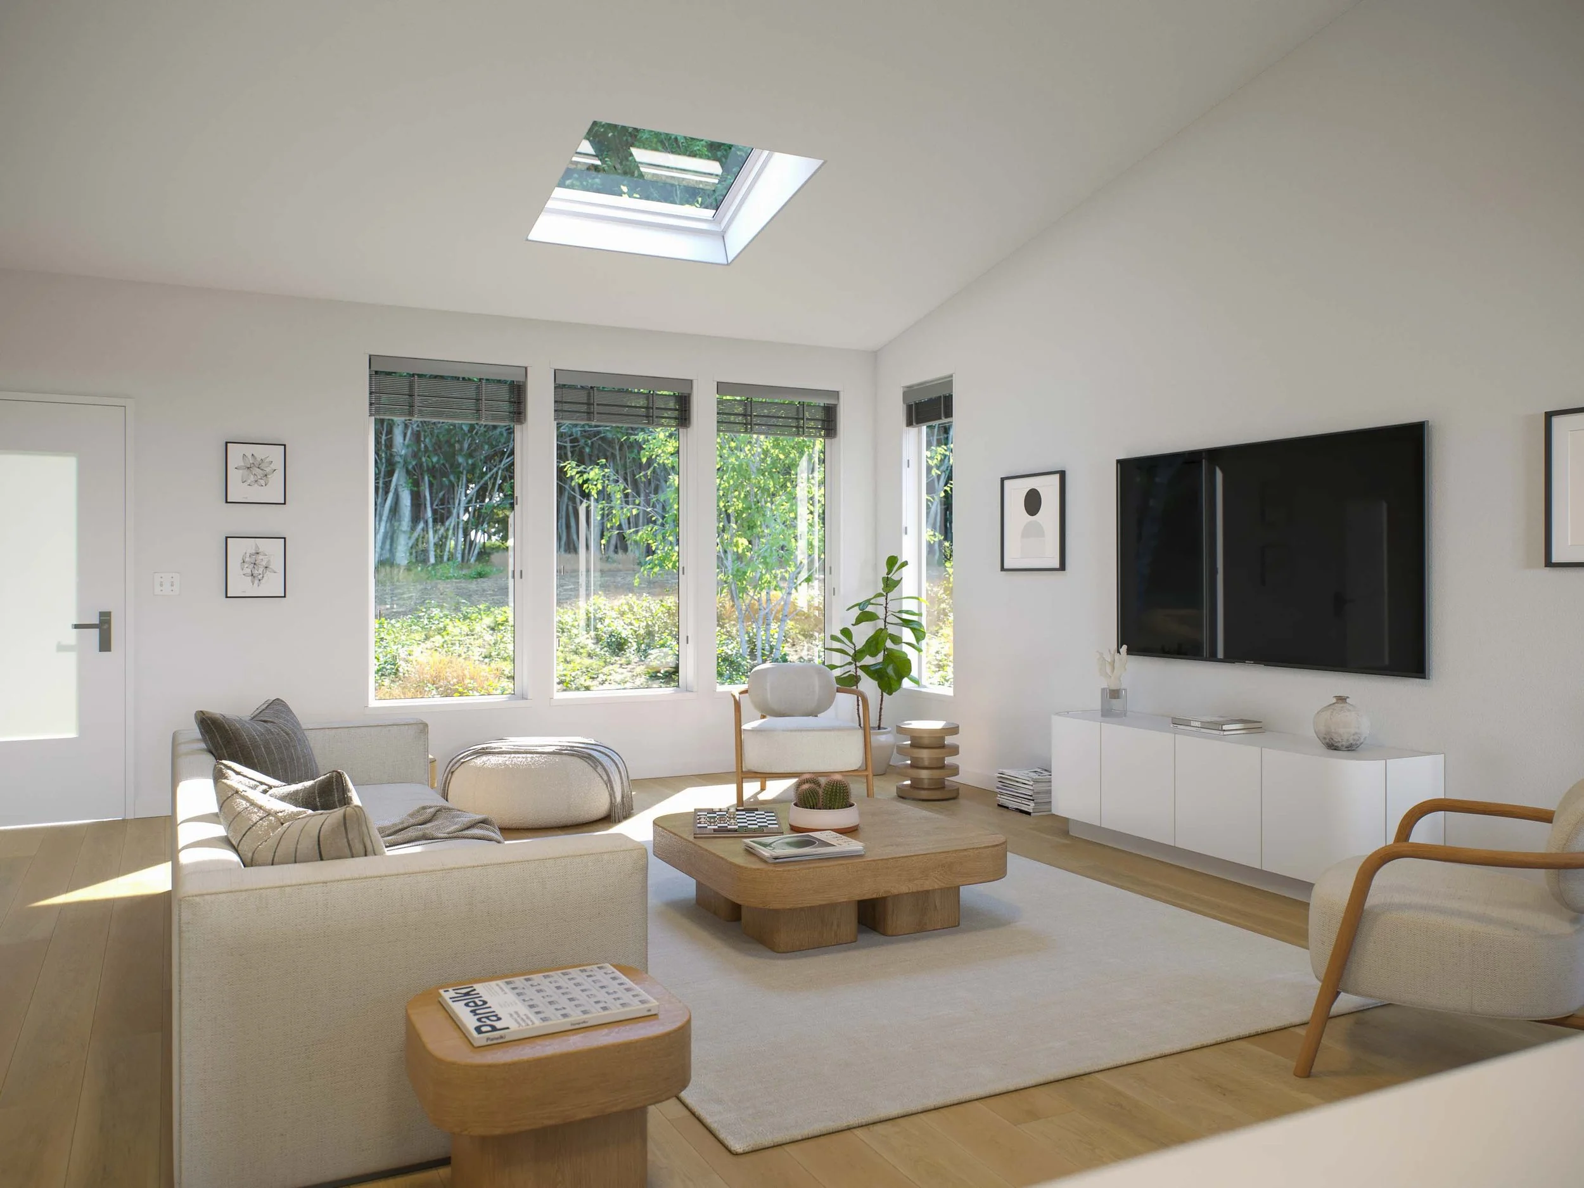
Spacious open-concept layout
Vaulted ceiling for an enhanced sense of space
Large energy-efficient windows with abundant natural light
Seamless connection to the kitchen and dining area
Polished concrete flooring or Premium engineered flooring
Clean architectural lines and minimalist detailing
Comfortable space for entertaining and everyday living
Optional Wood stove (upgrade)
Direct access to the private rear patio (if applicable to your plan)
Designed to maximize view of the natural surroundings and privacy
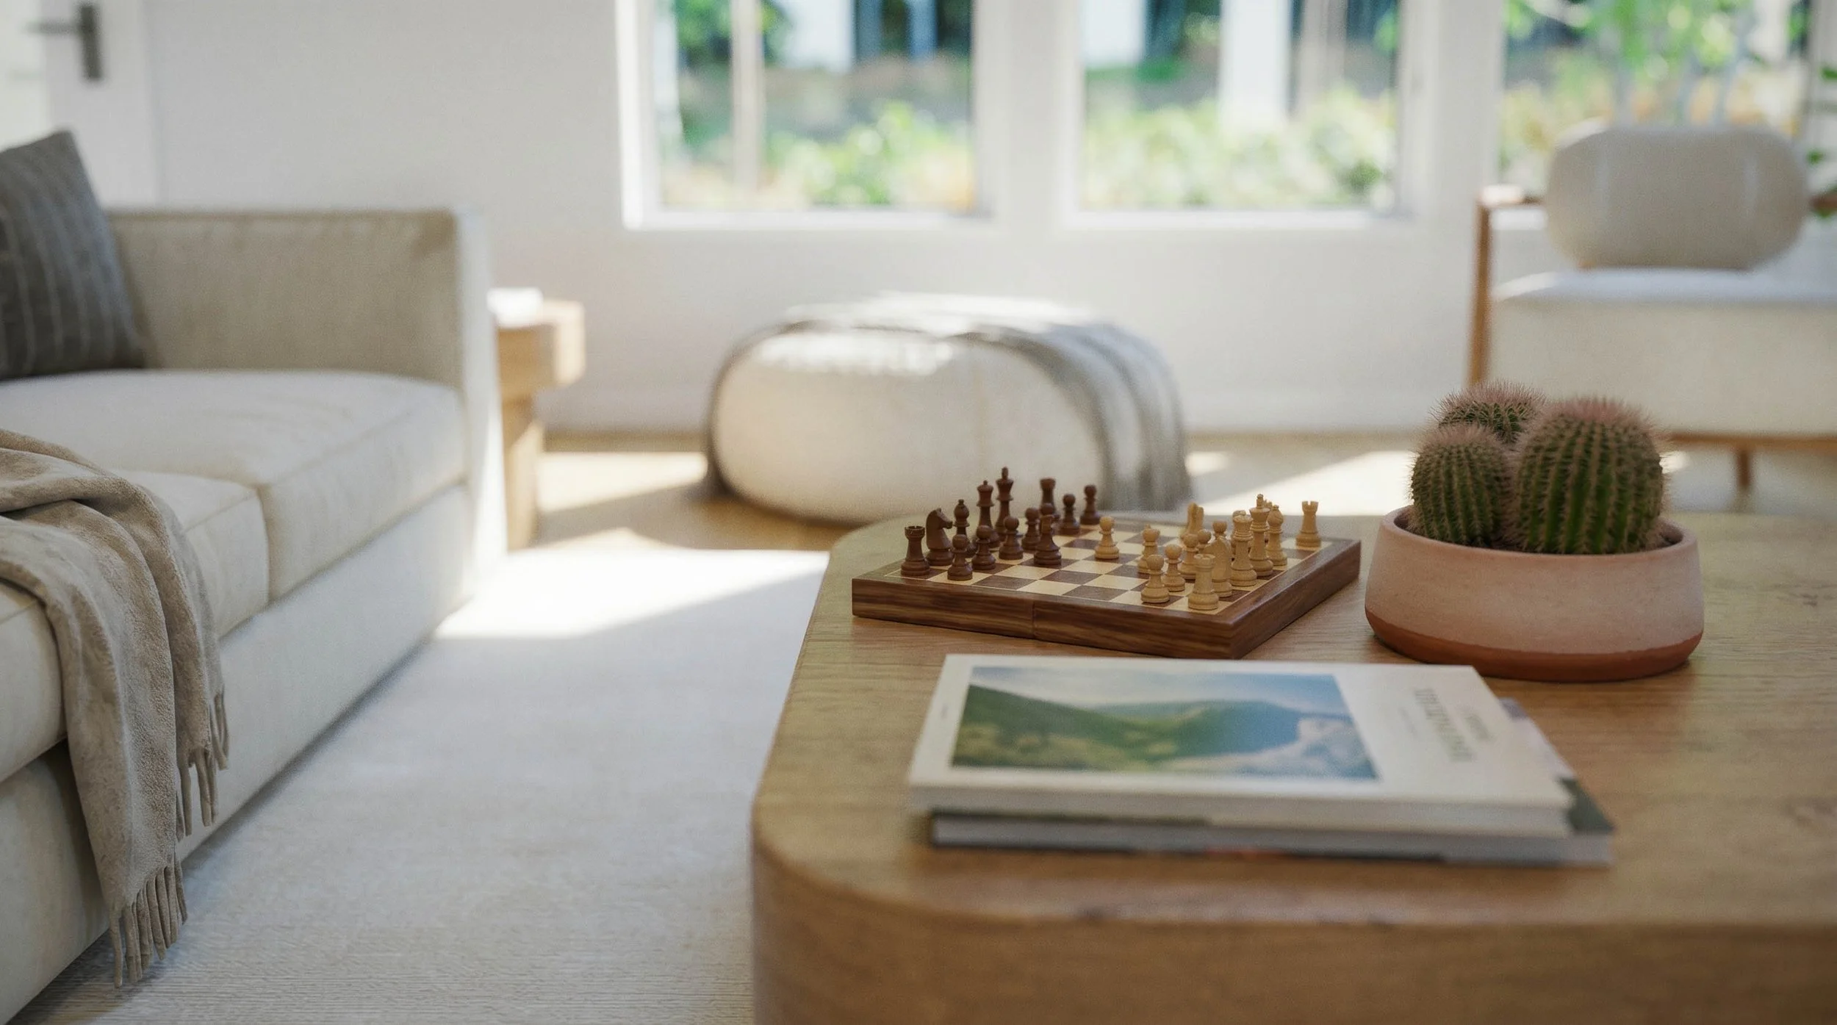
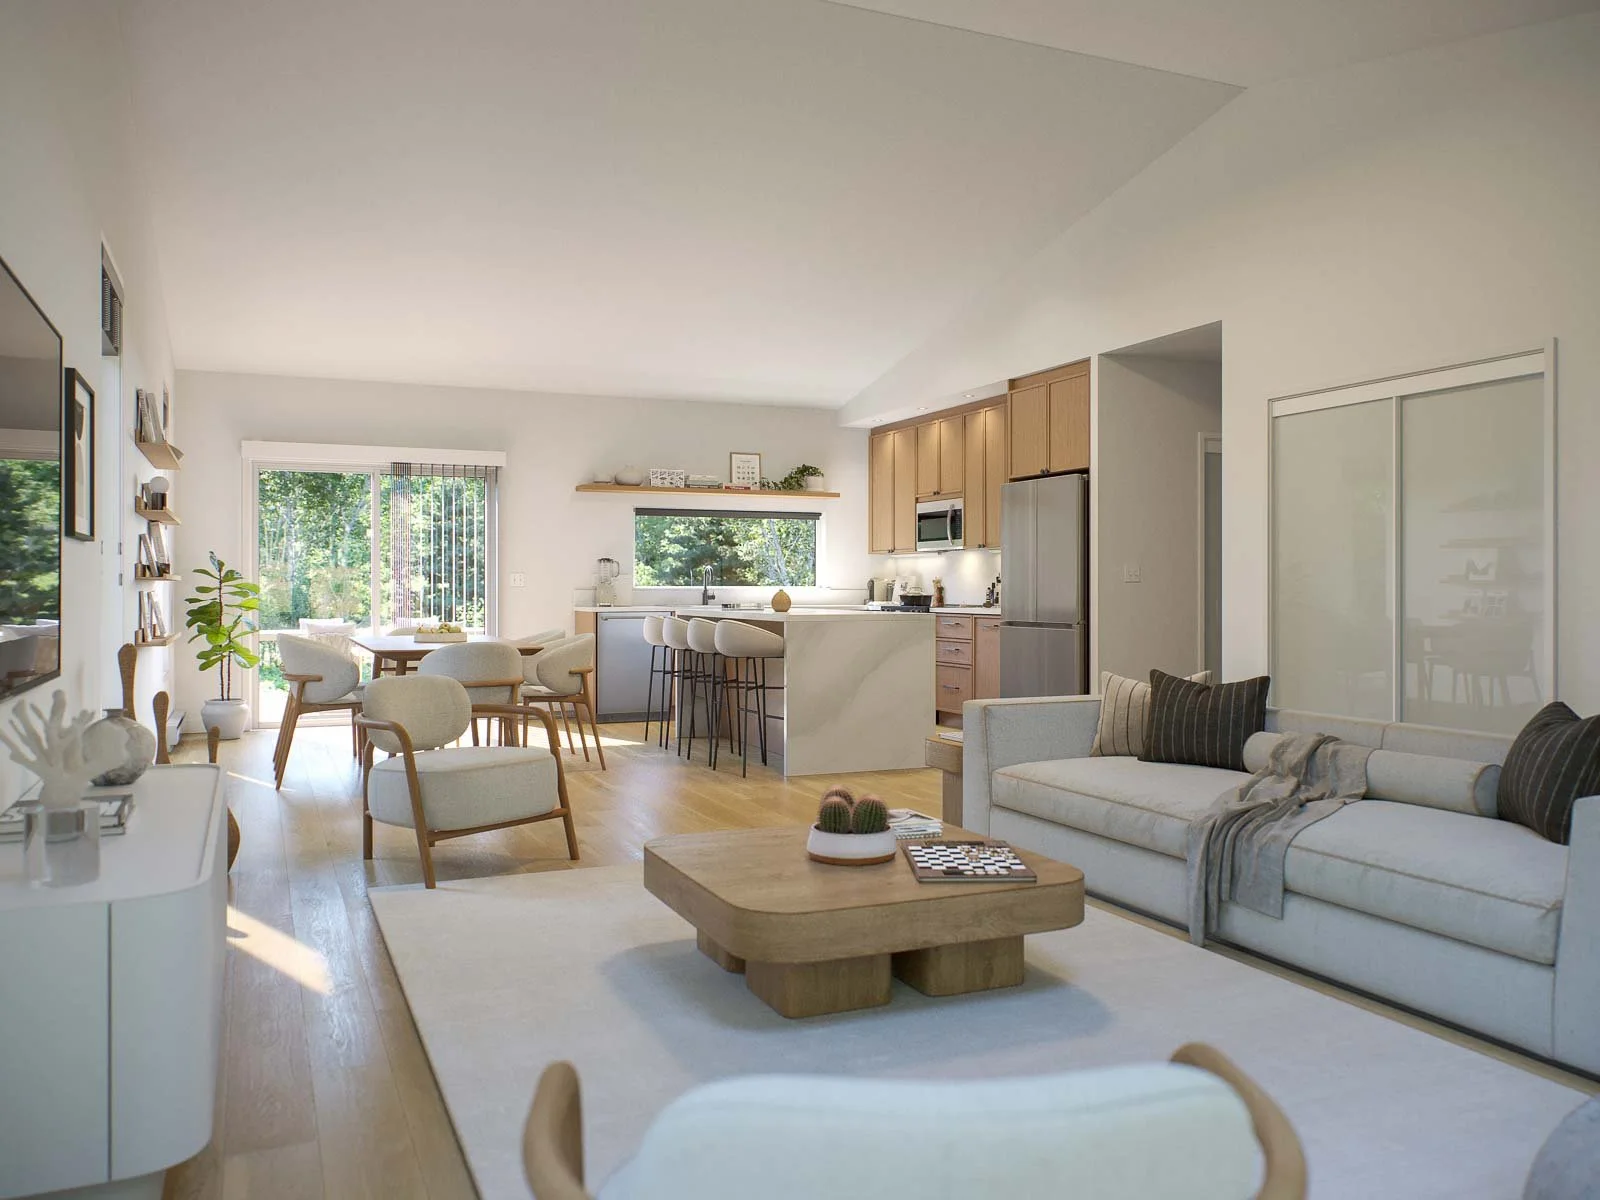
THE Kitchen
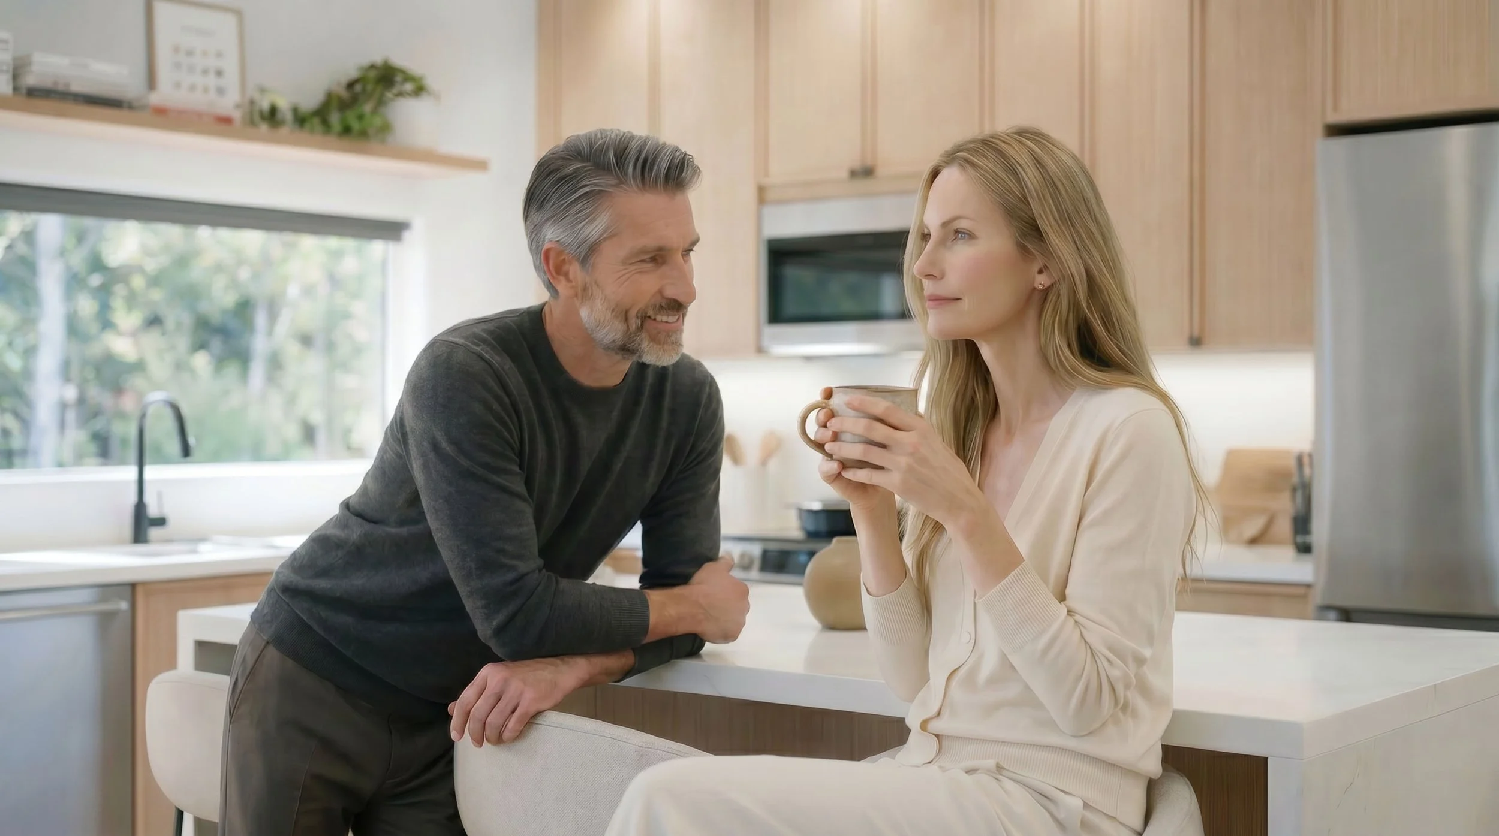
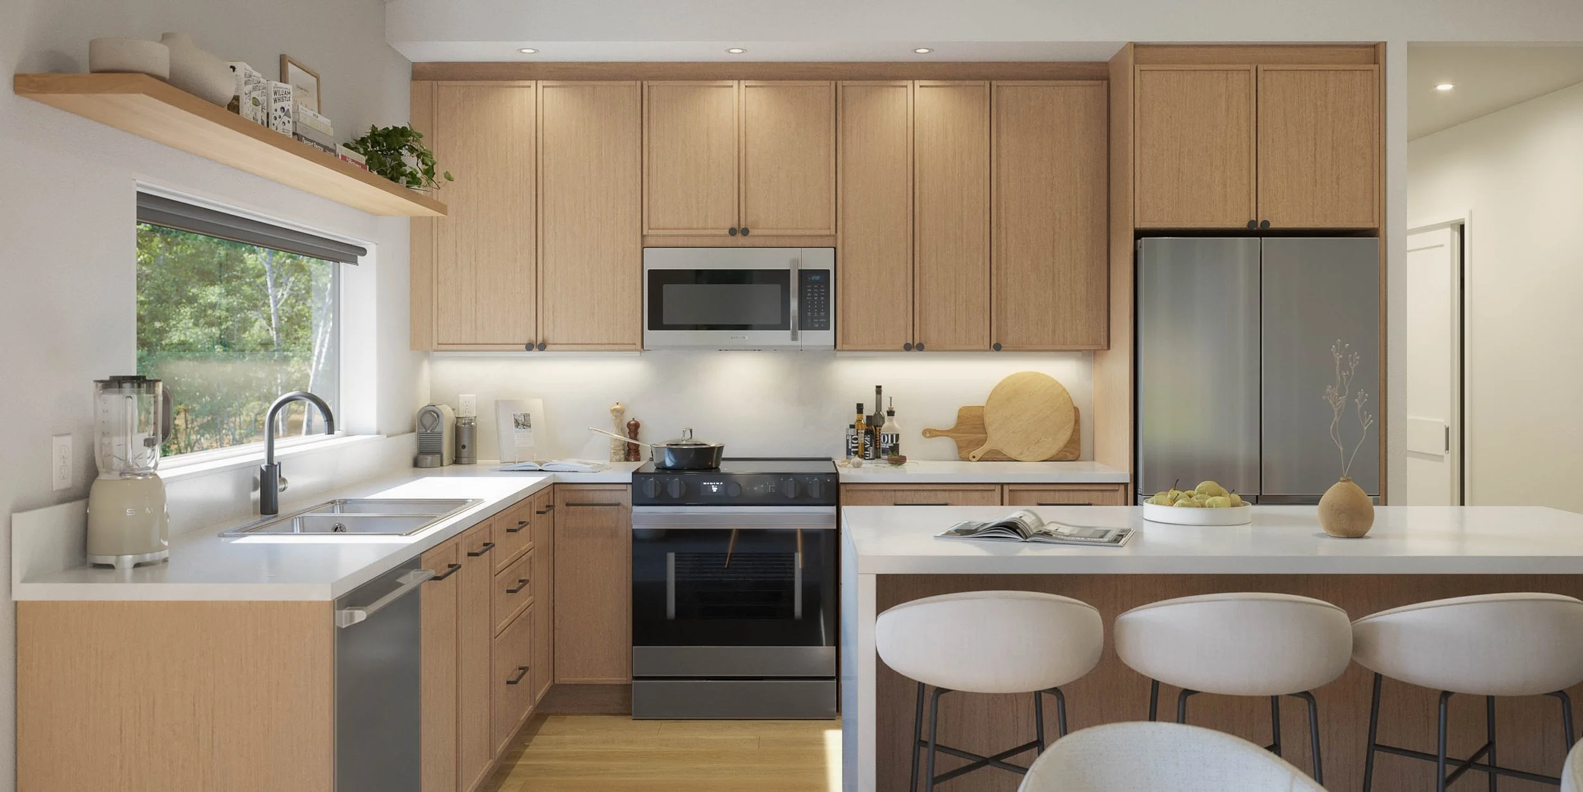
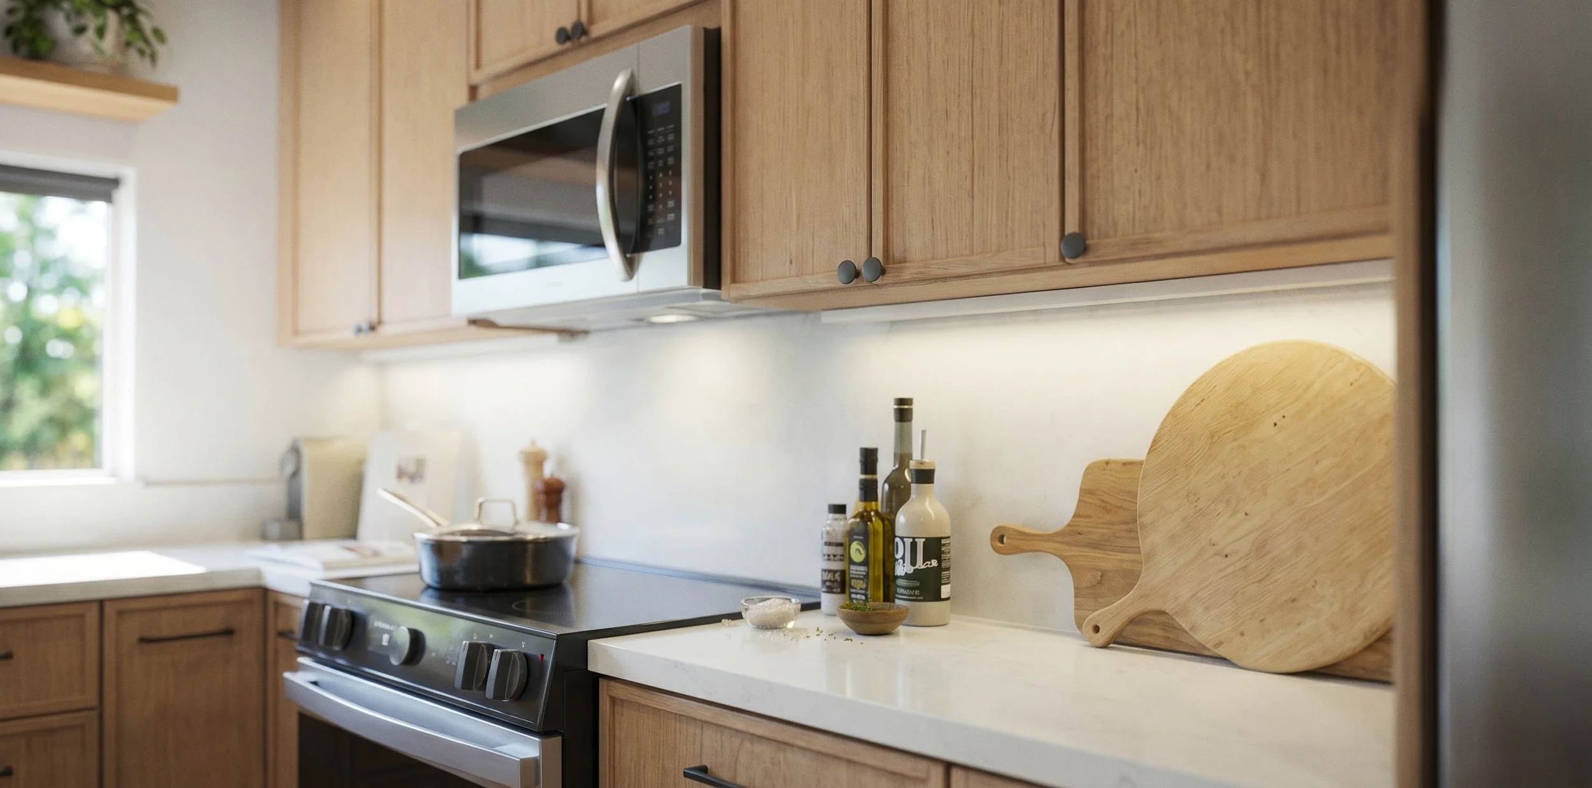
Custom kitchen cabinetry by Seagull Cabinetry
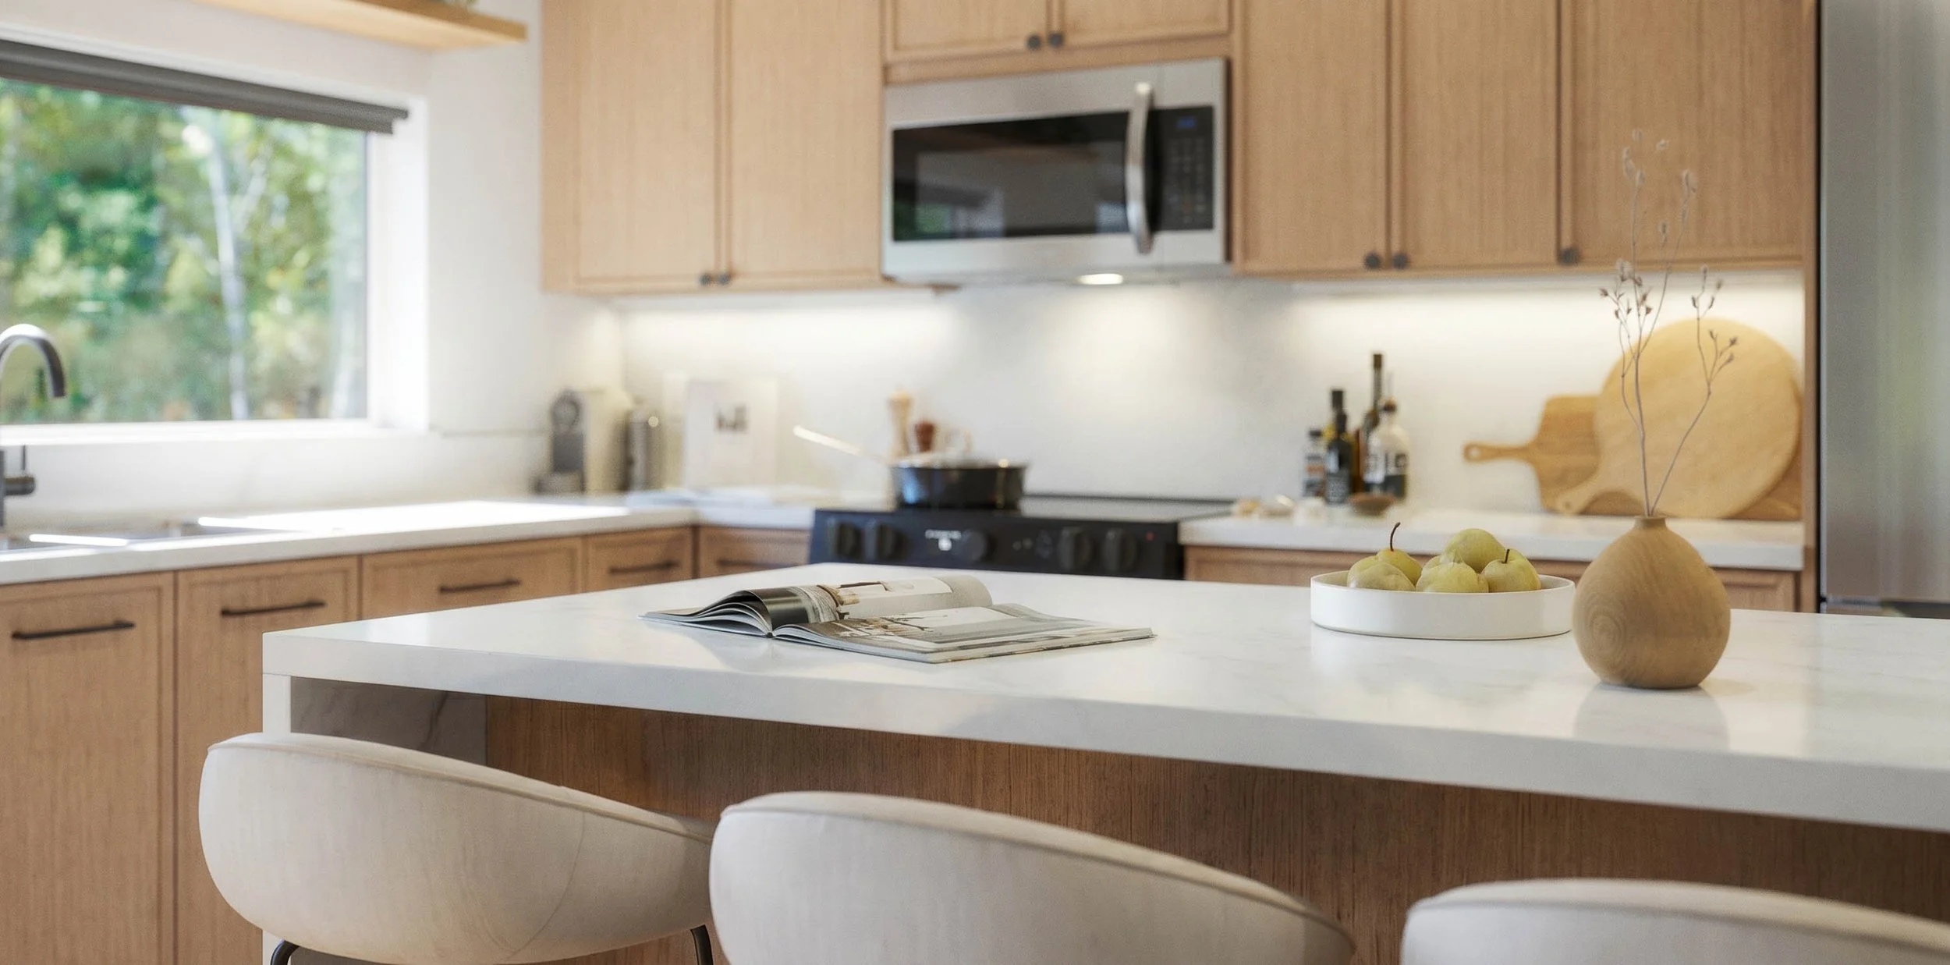
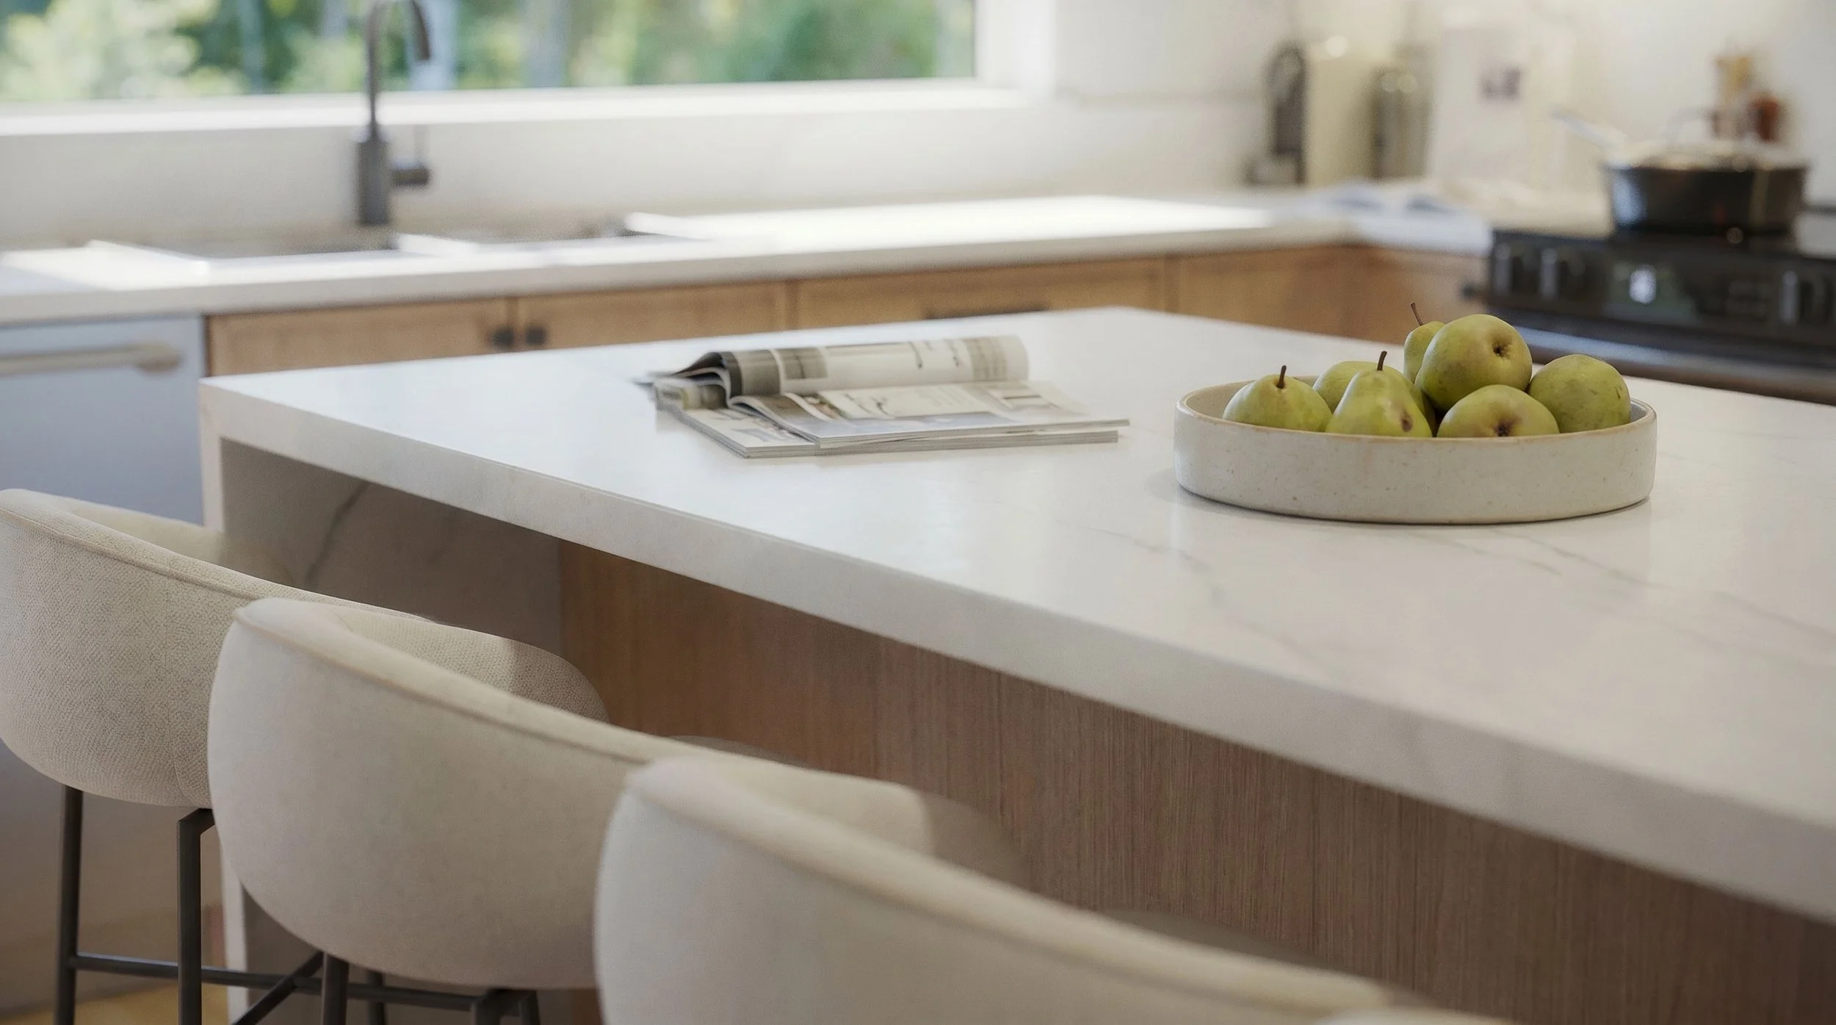
Premium quartz countertops by Jade Stone
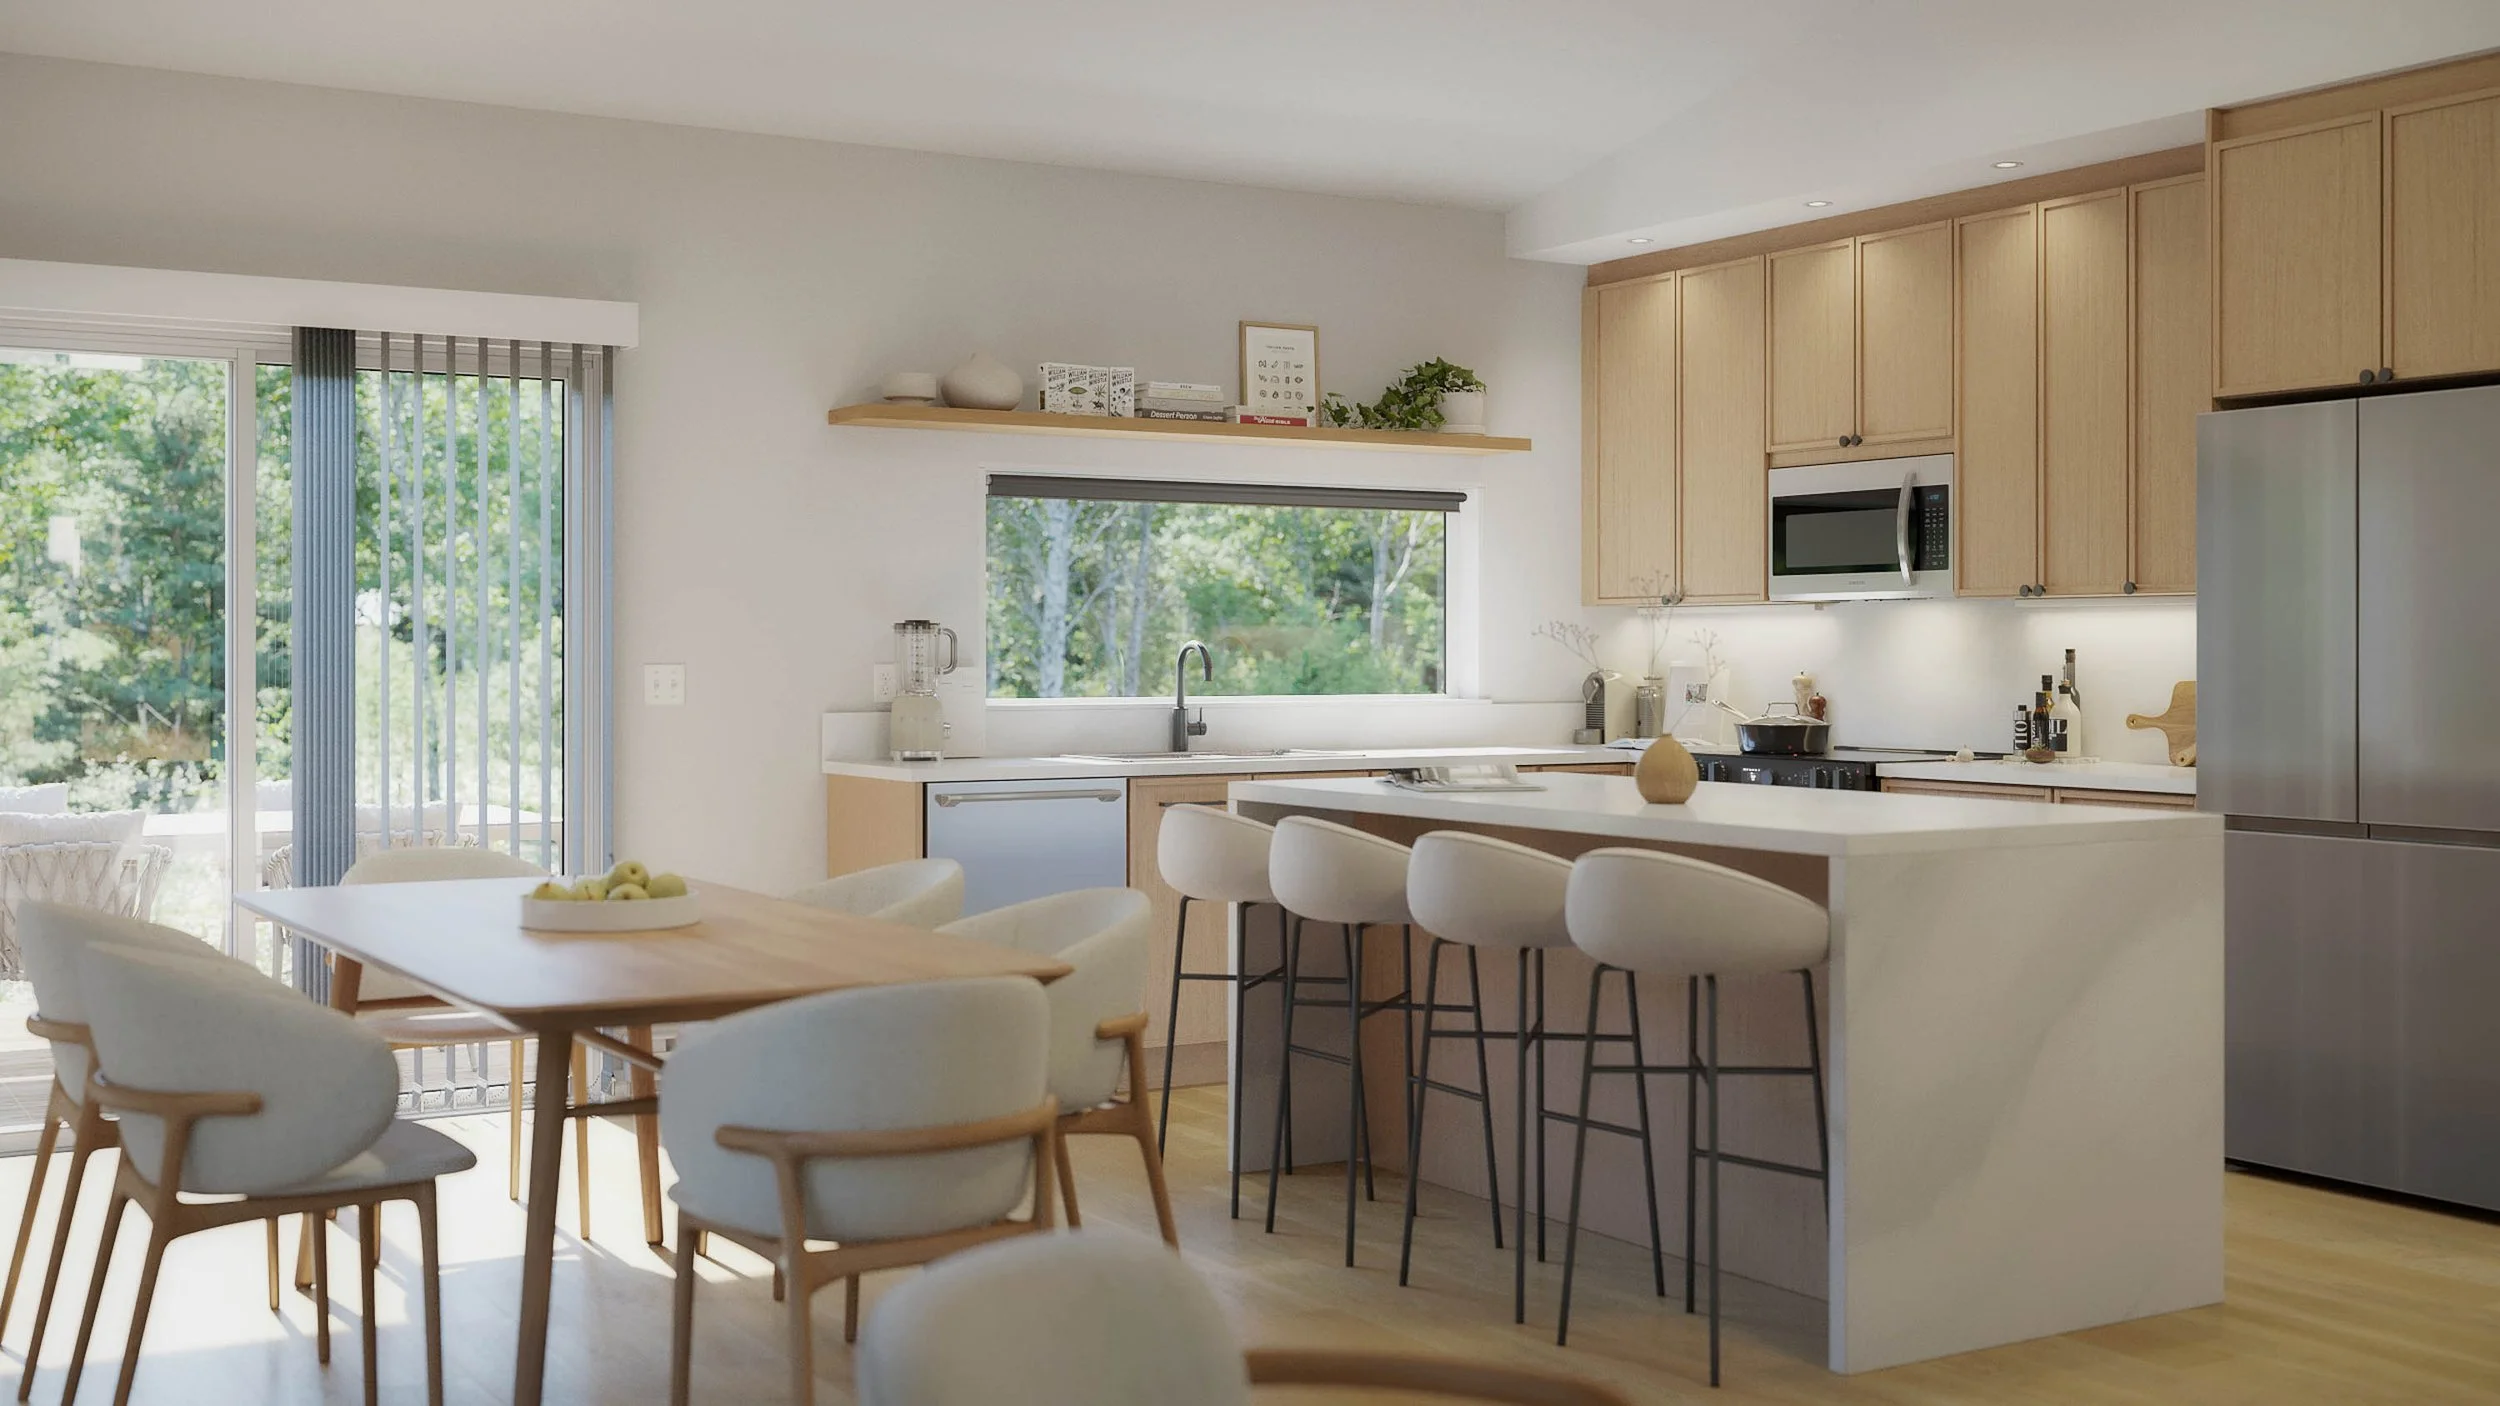
Spacious kitchen island with seating
Open-concept design overlooking the dining and living areas
Soft-close drawers and cabinet doors
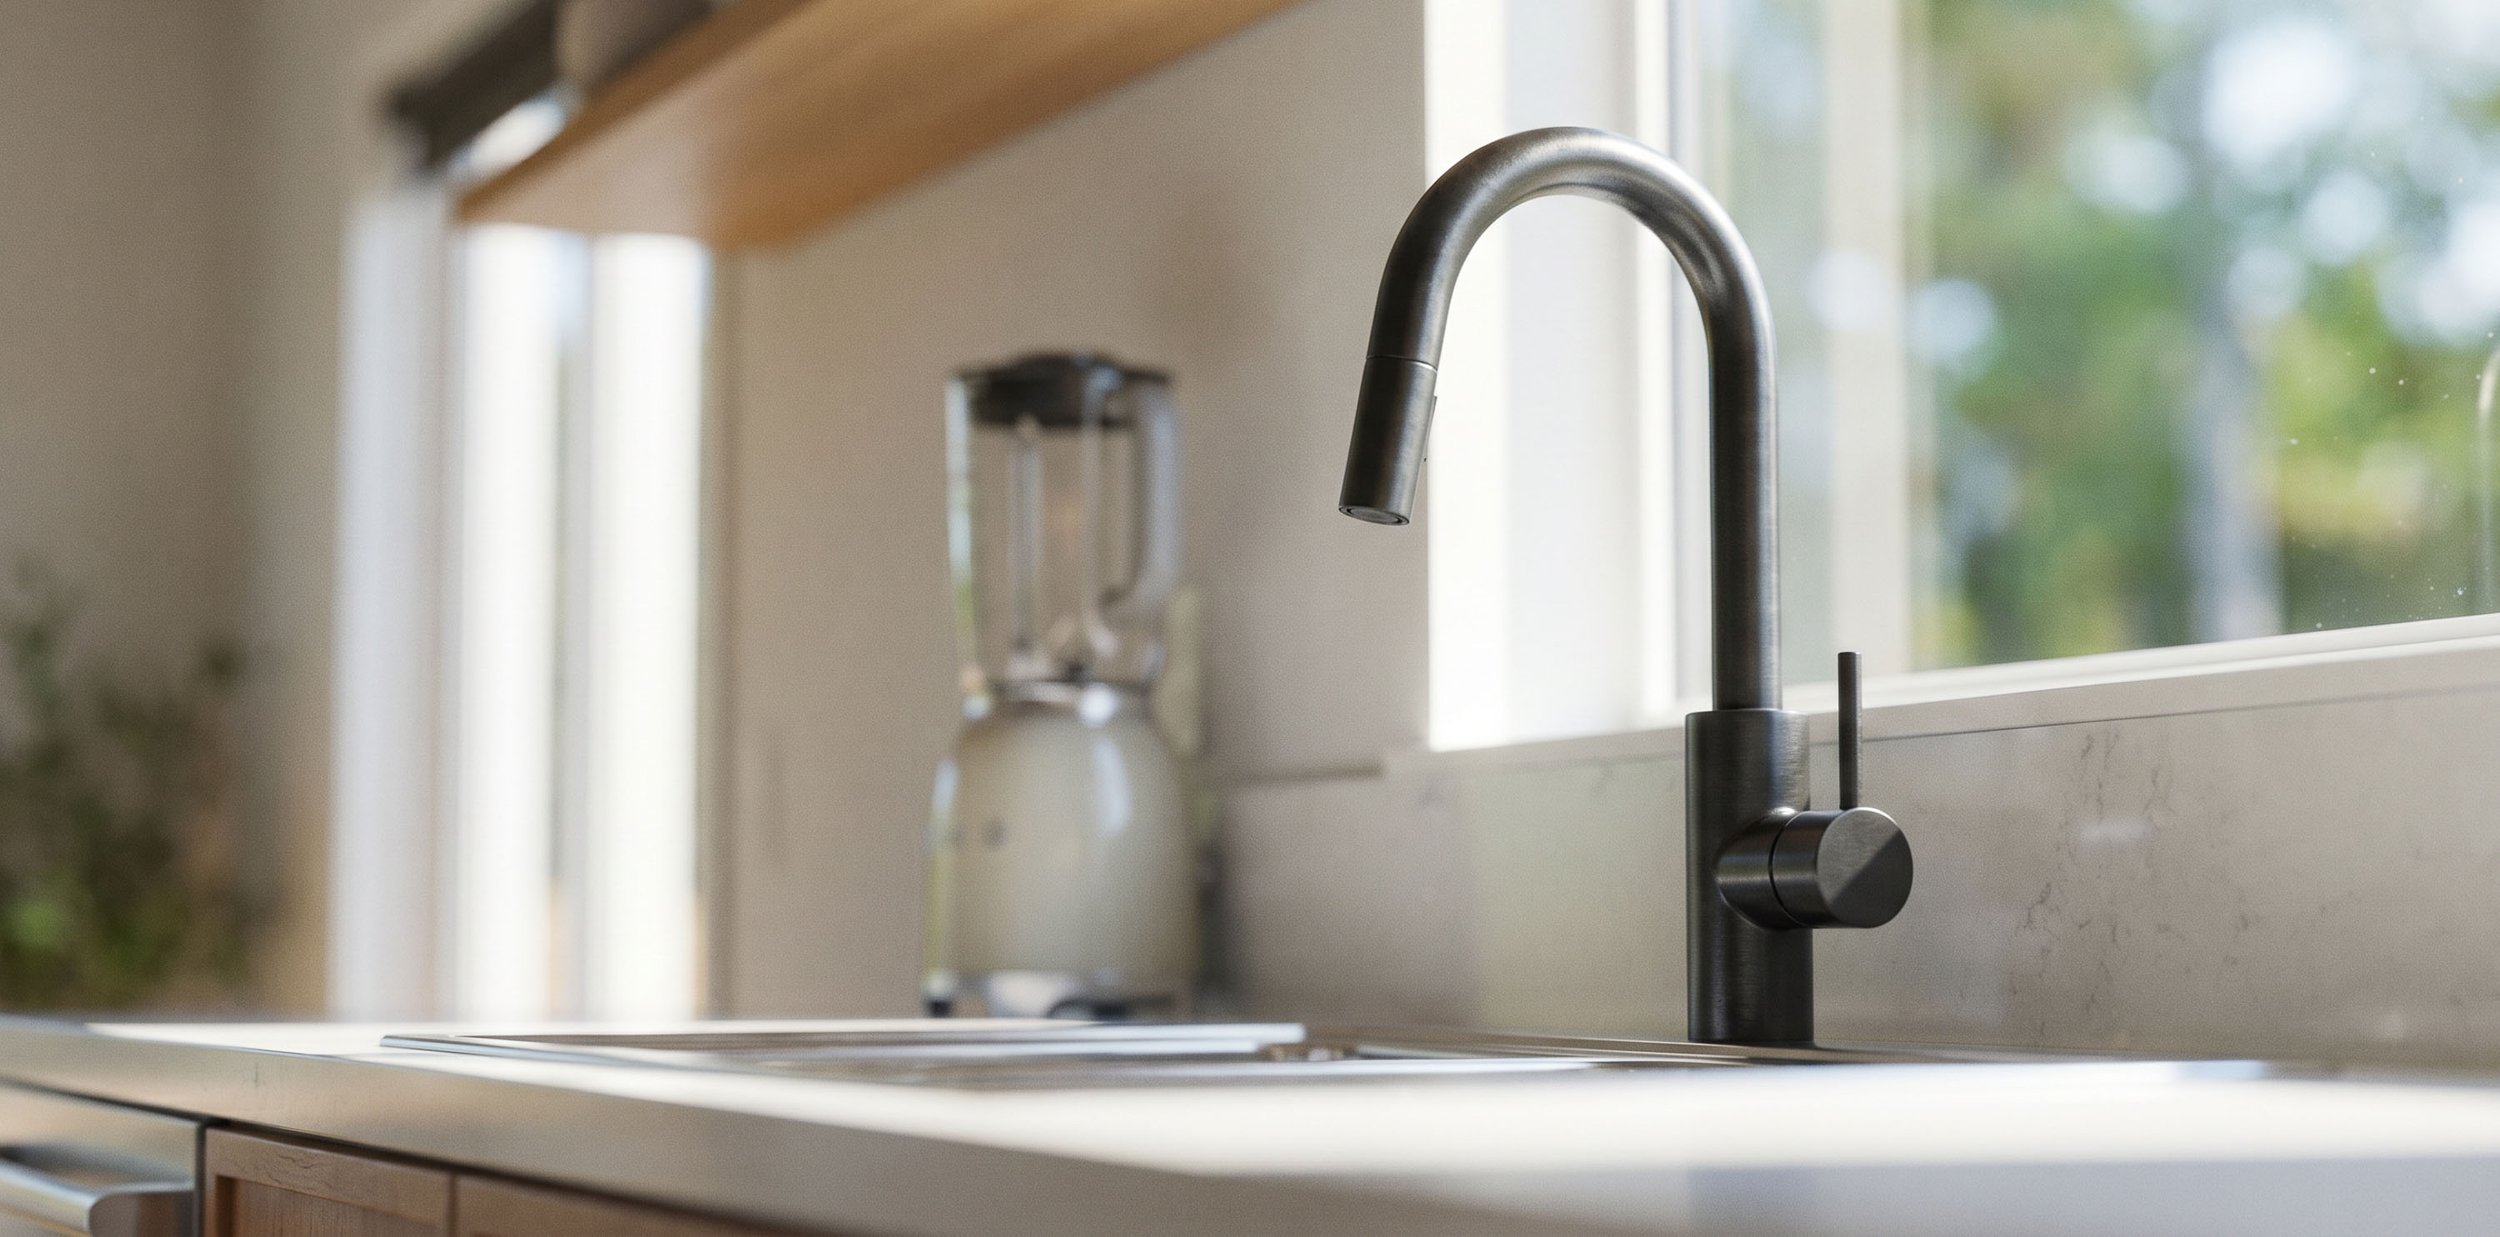
Designer-selected hardware and fixtures
Full-height tile backsplash
Premium sink and faucet
Dedicated pantry storage
Energy-efficient appliance package
Abundant natural light
Designed for both everyday living and entertaining
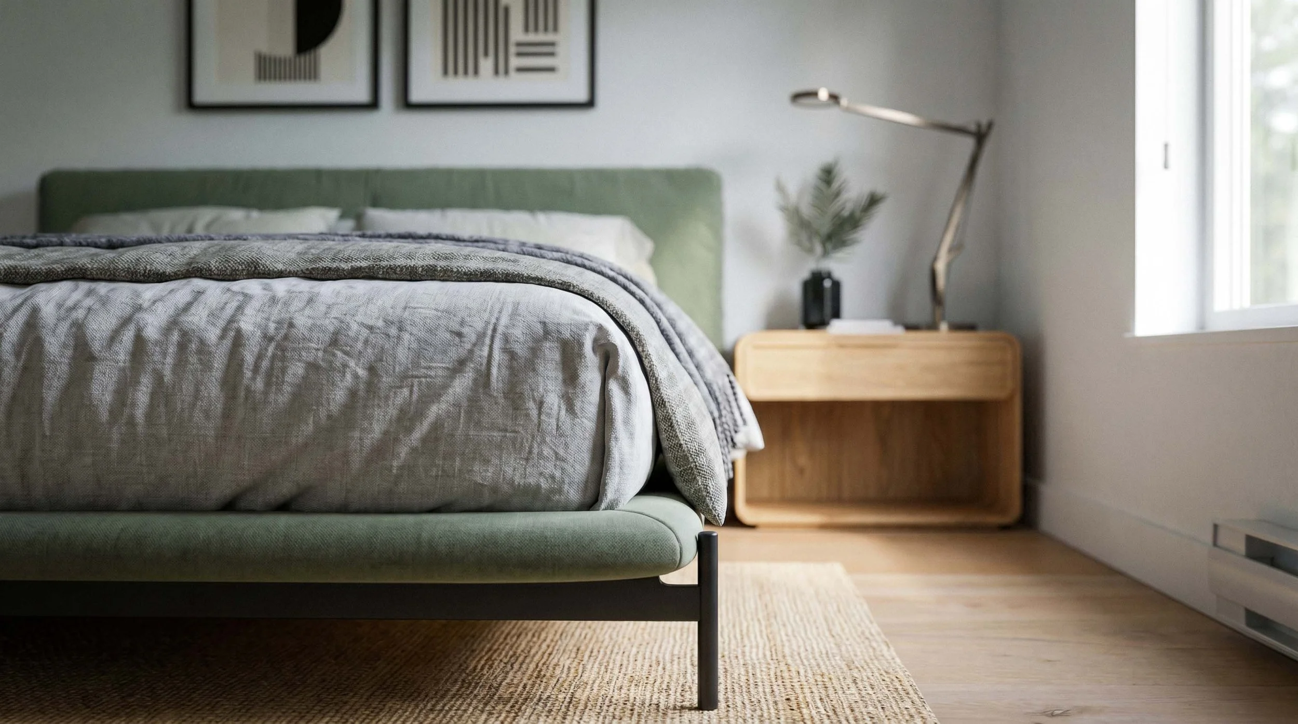
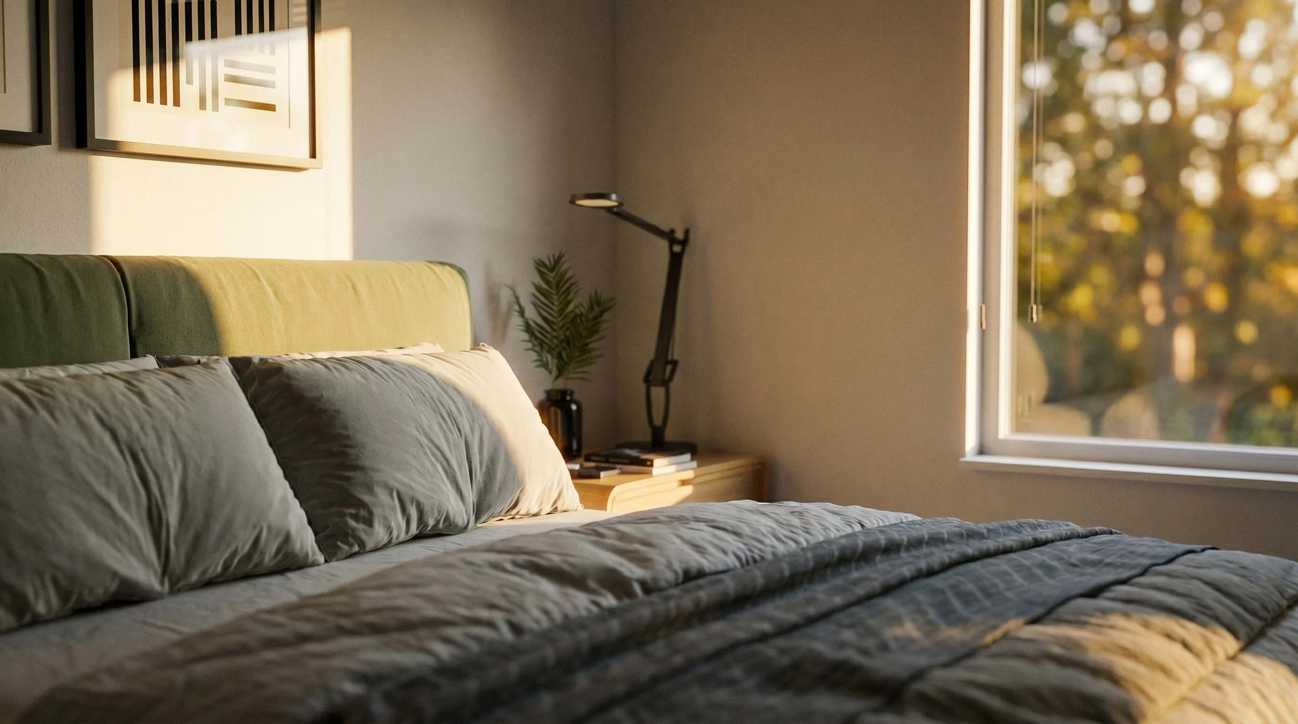
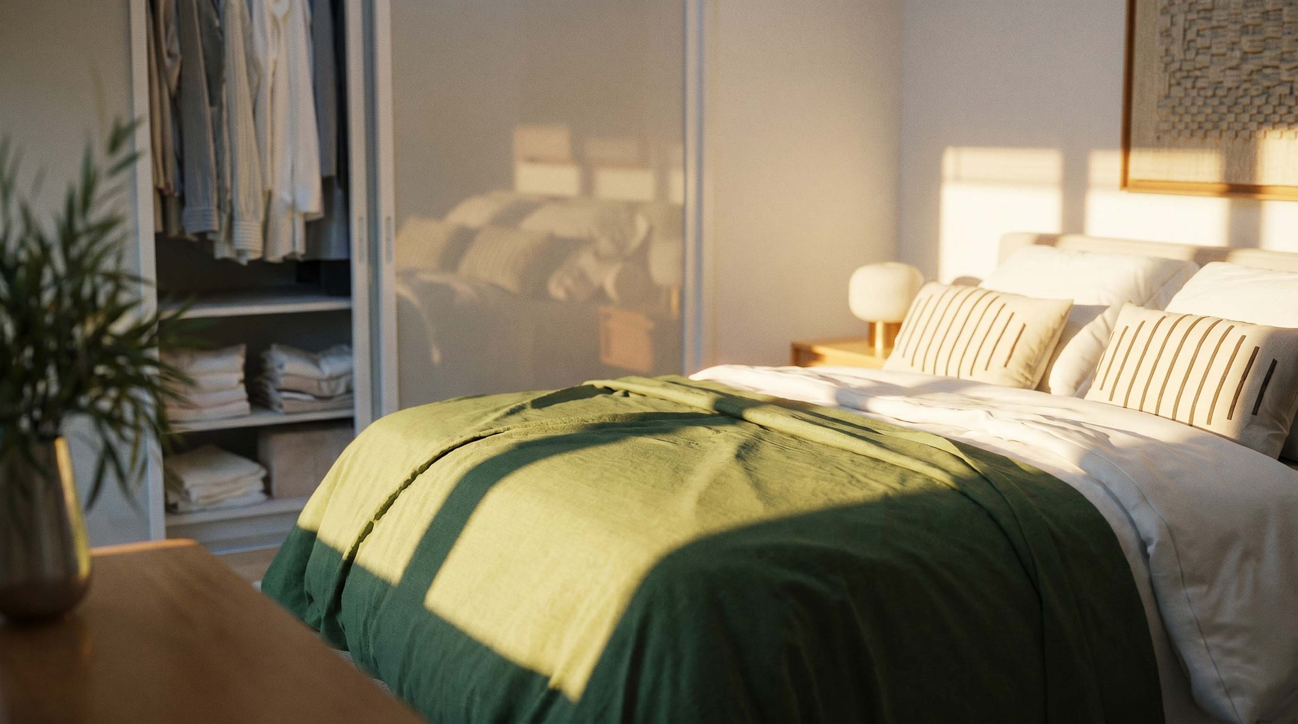
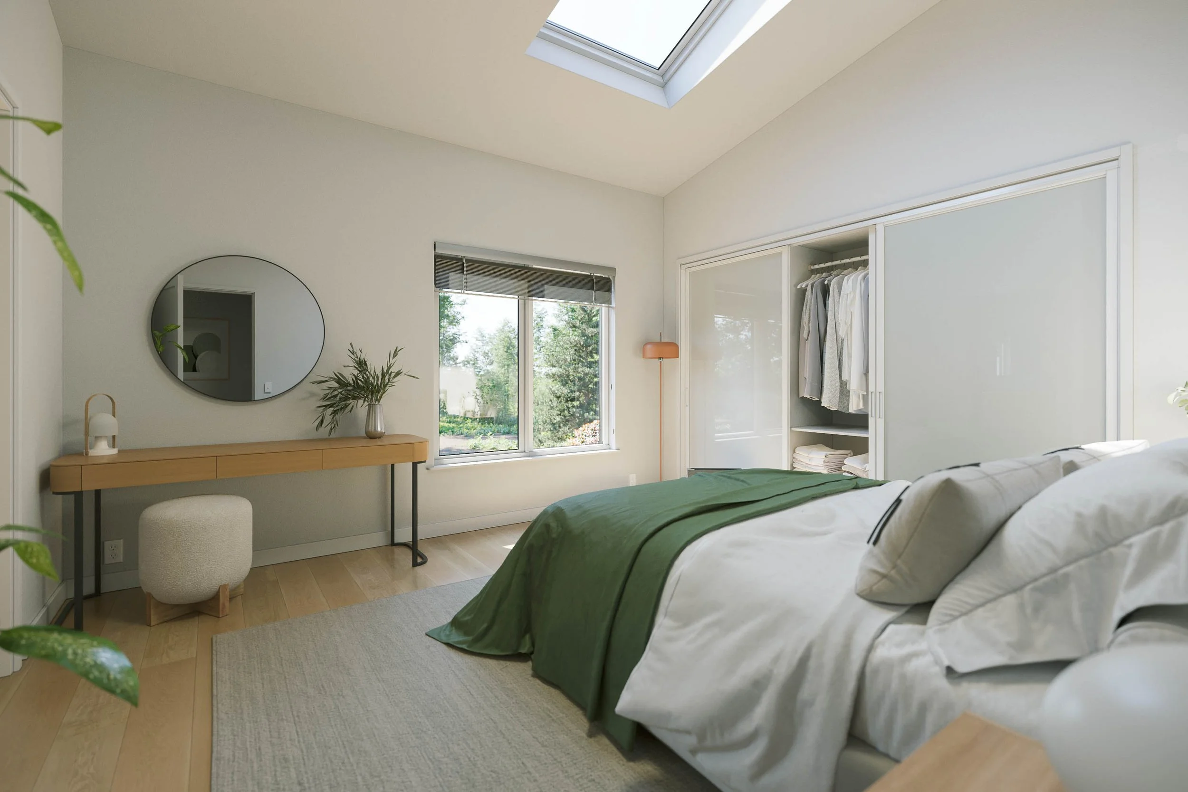
THE primary Bedroom
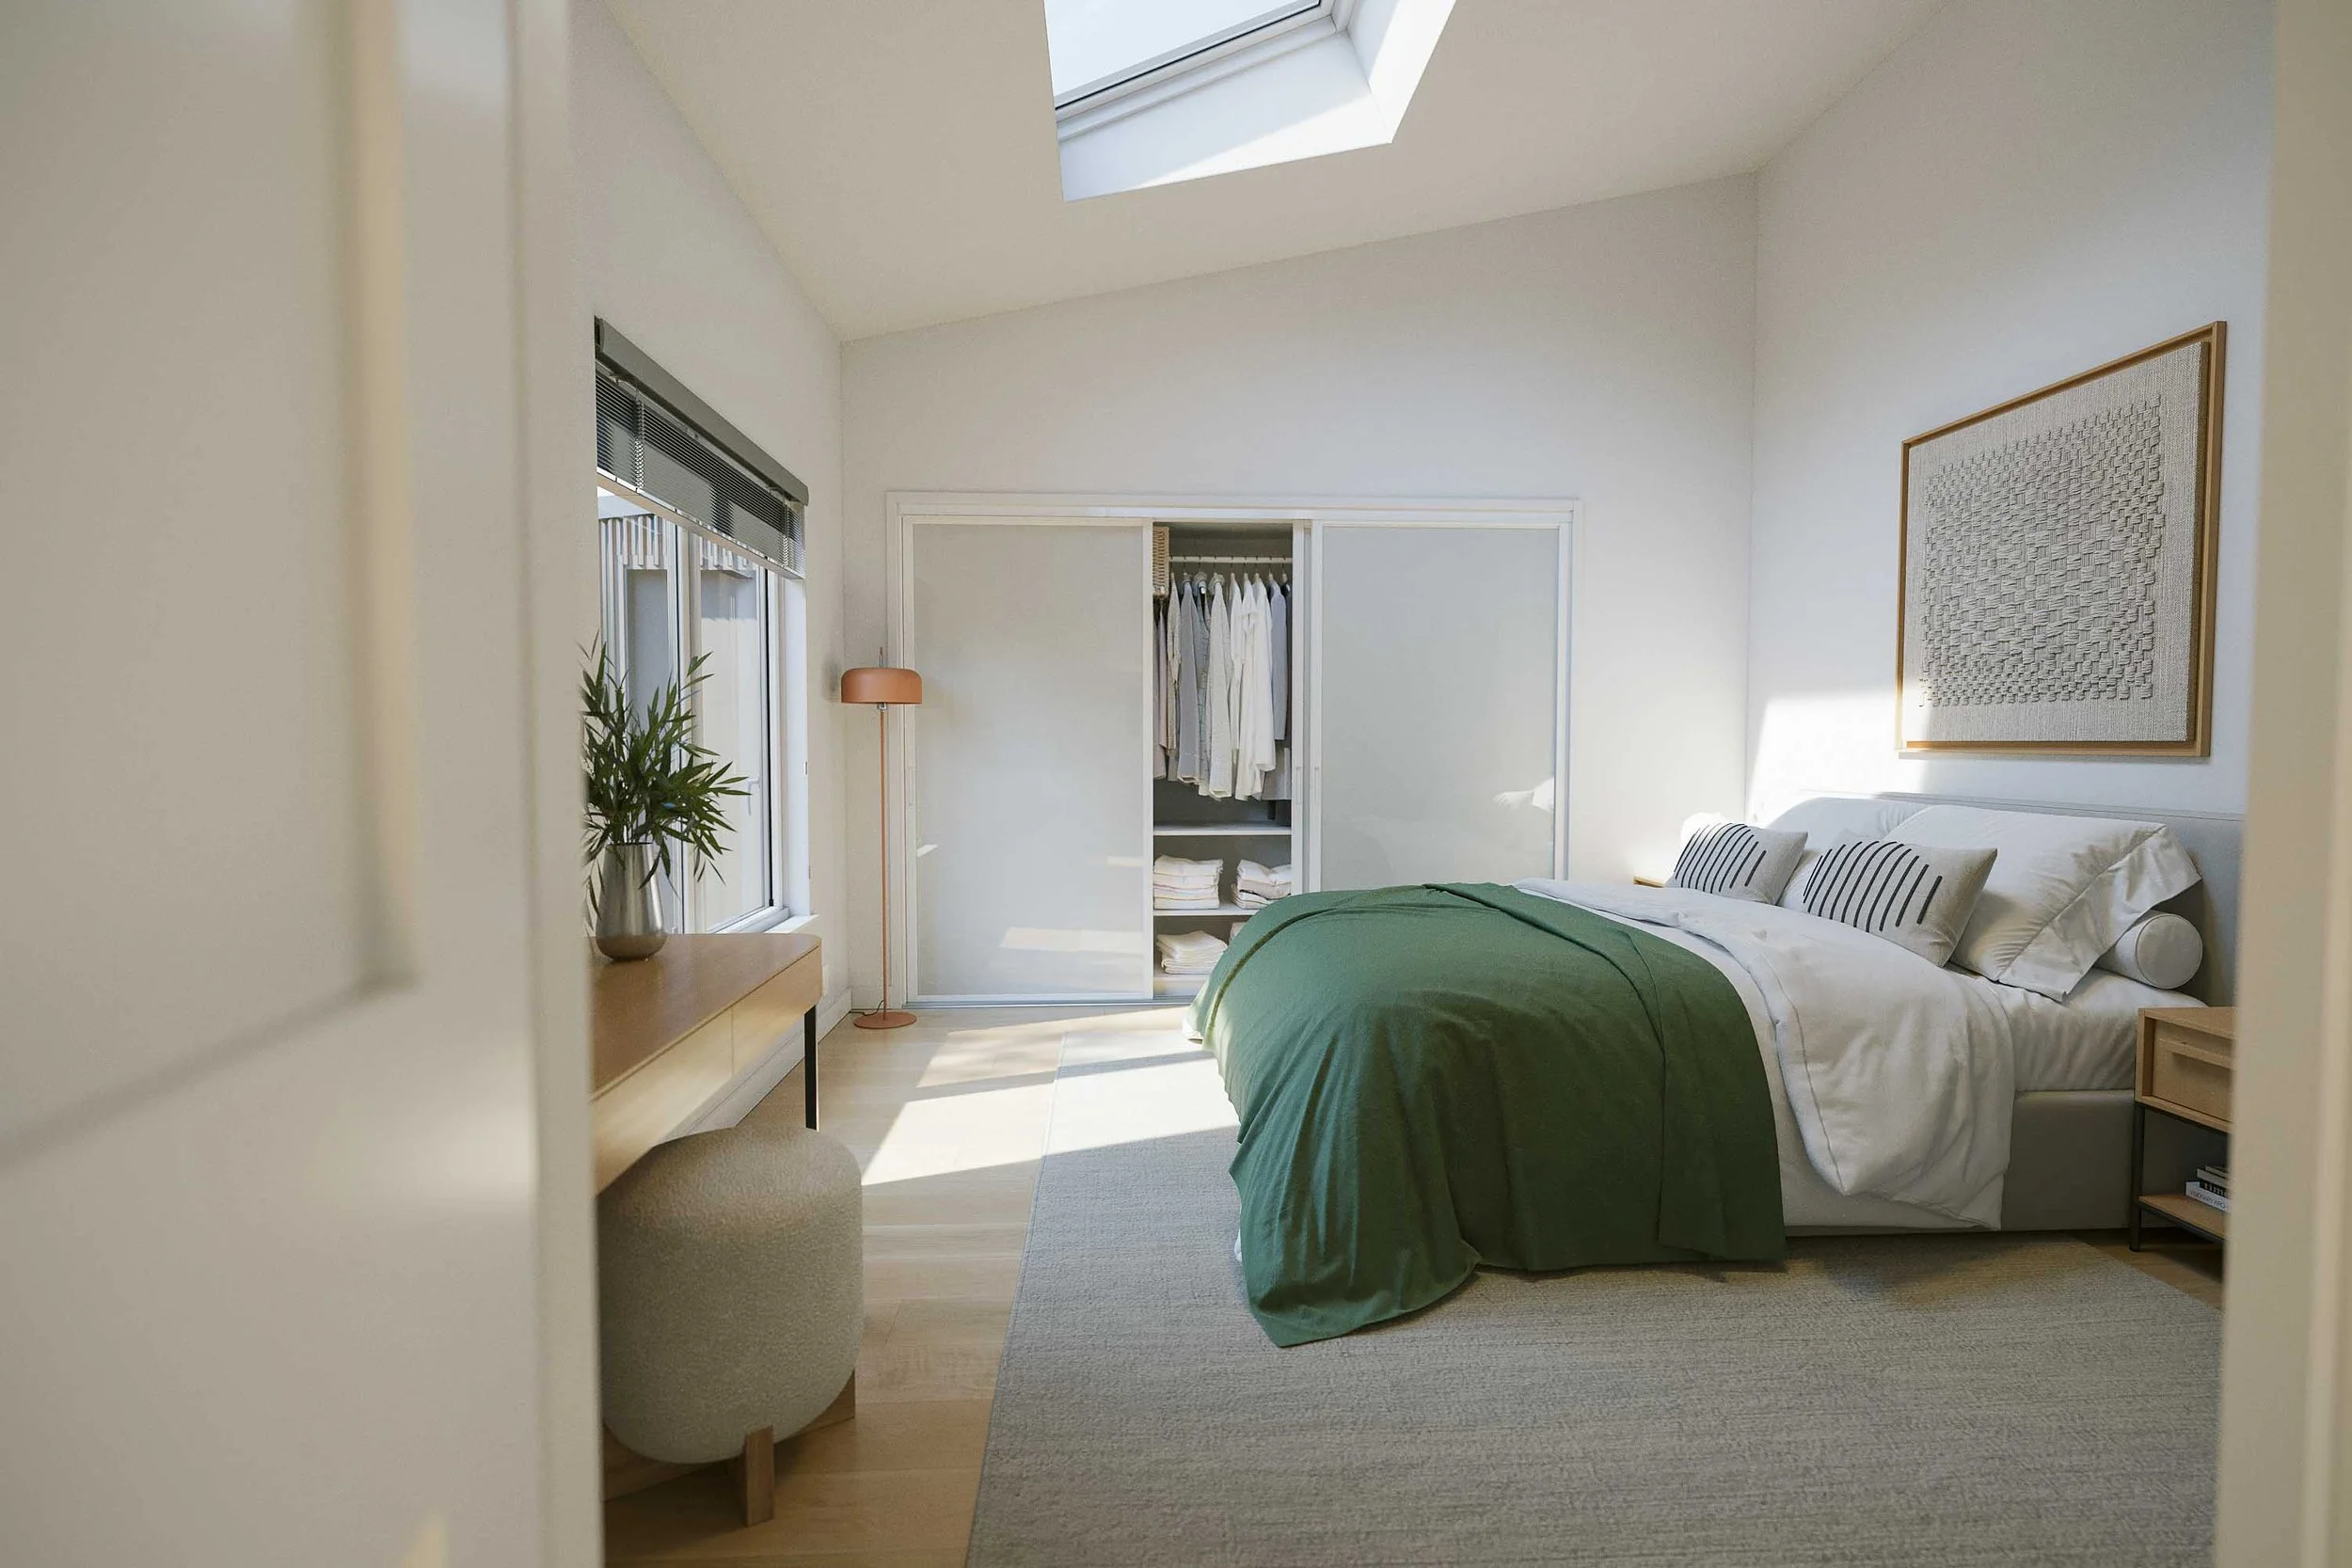
Spacious primary bedroom with an open, airy layout
Vaulted ceiling for a bright, expansive feel
Feature skylight providing additional natural daylight
Sliding glass doors with direct access to the garden and patio
Closet with generous storage
Private ensuite bathroom
Premium flooring throughout
Thoughtfully positioned for privacy and comfort
Accommodates a king-sized bed with additional space
for seating or furnishingsDesigned as a peaceful retreat for rest and relaxation
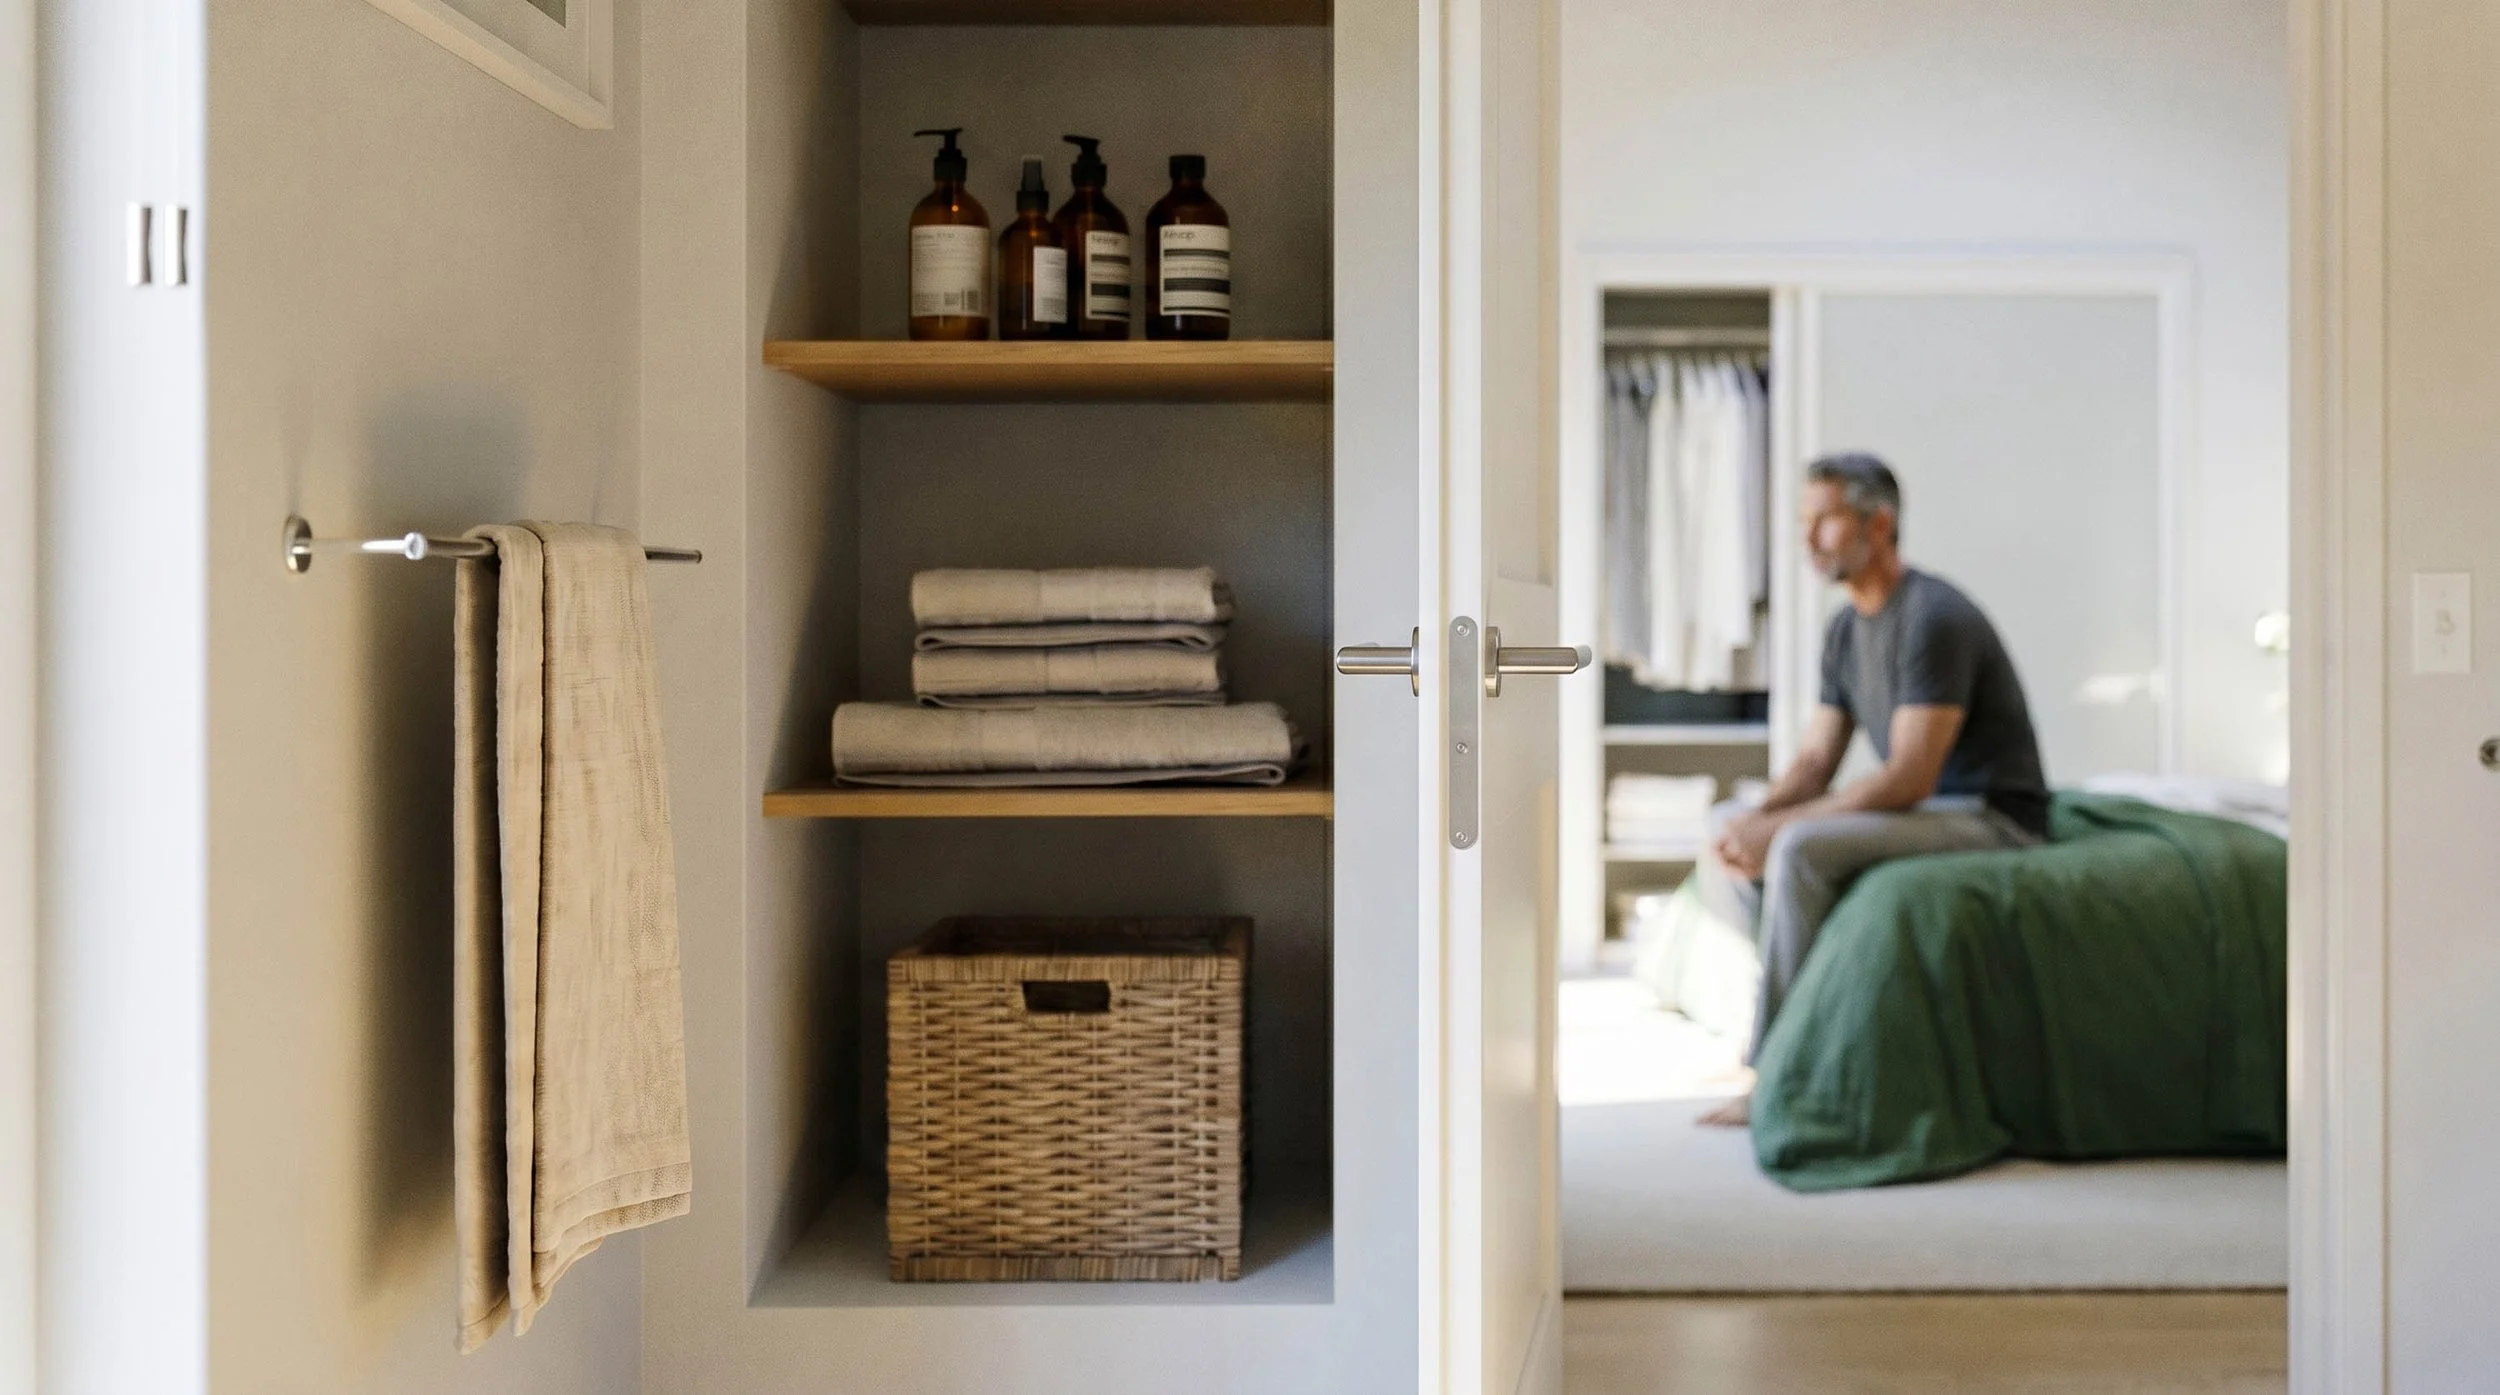
THE Bathrooms
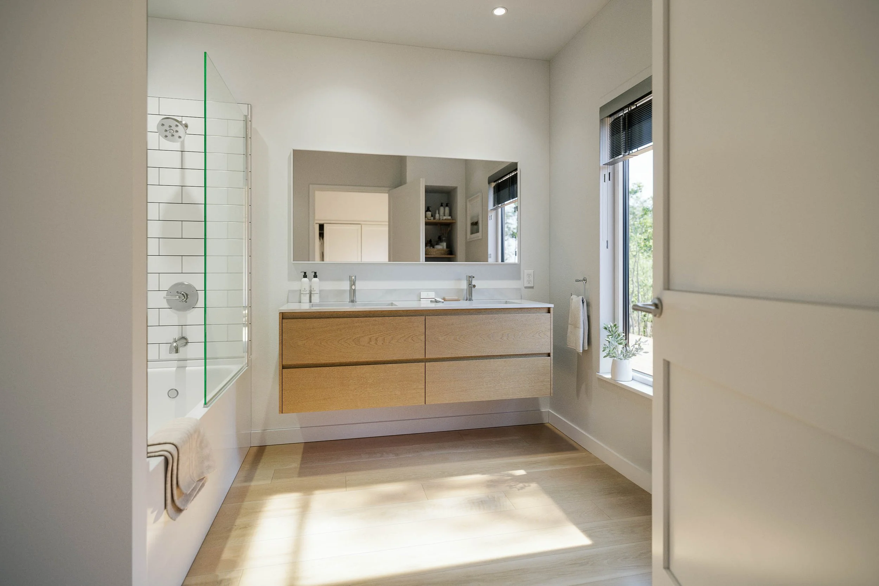
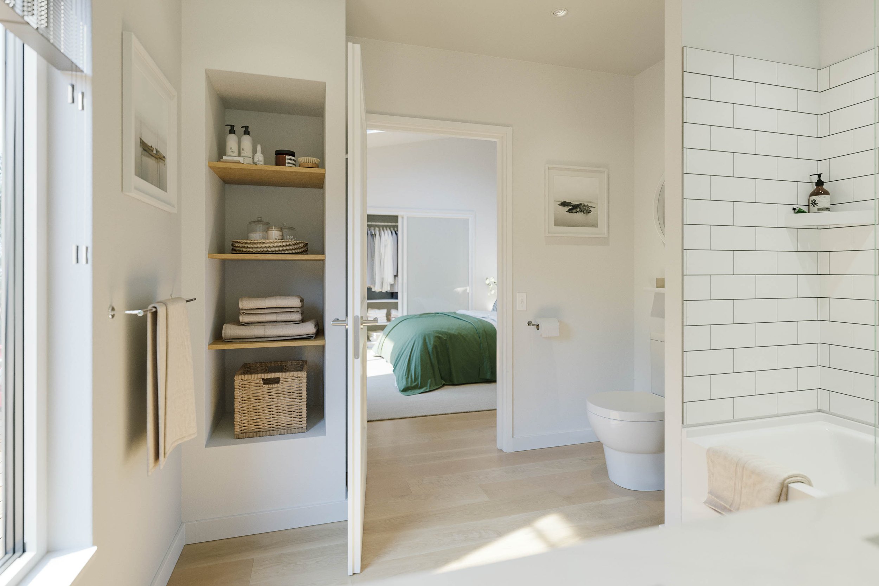
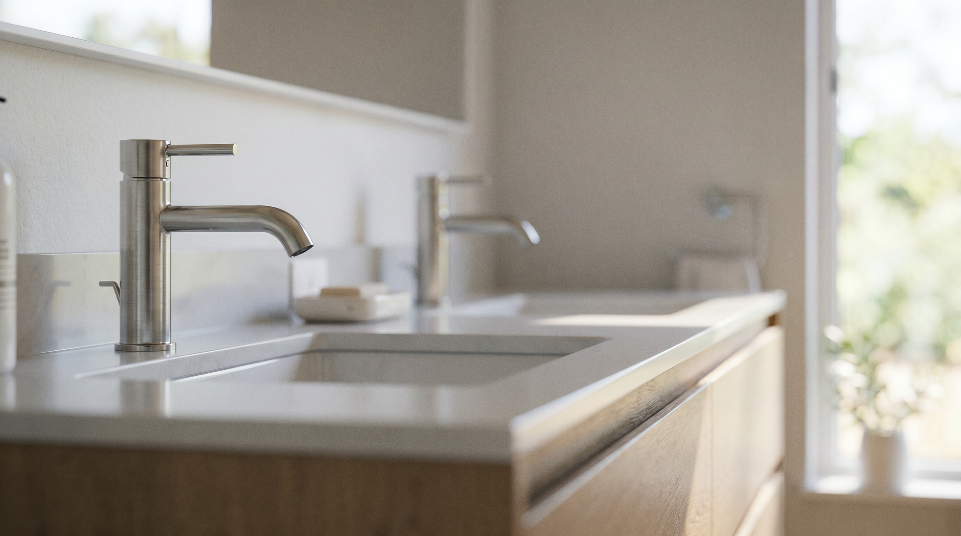
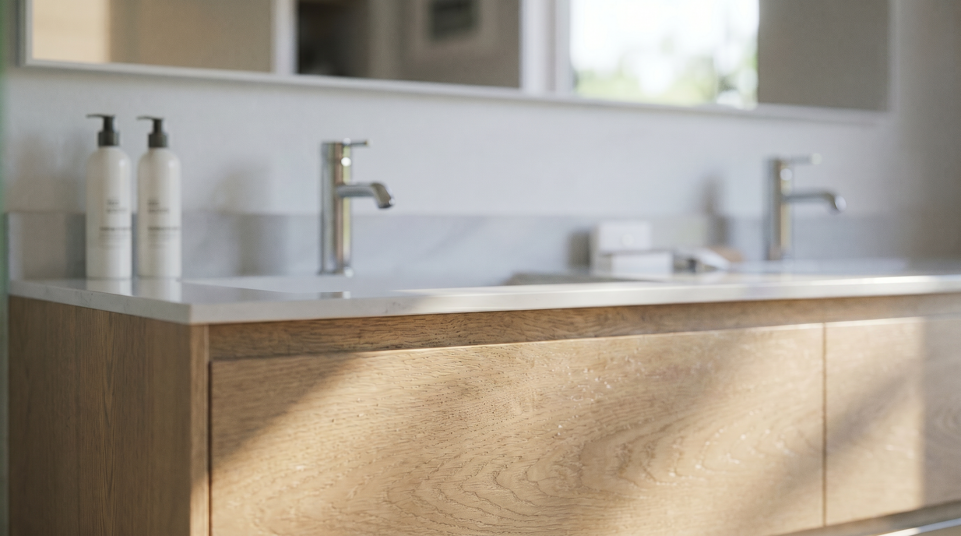
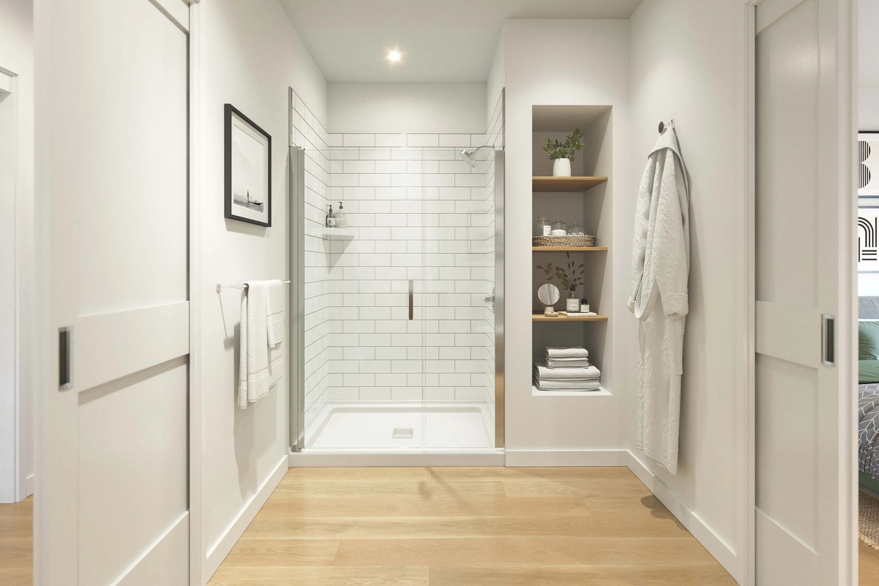
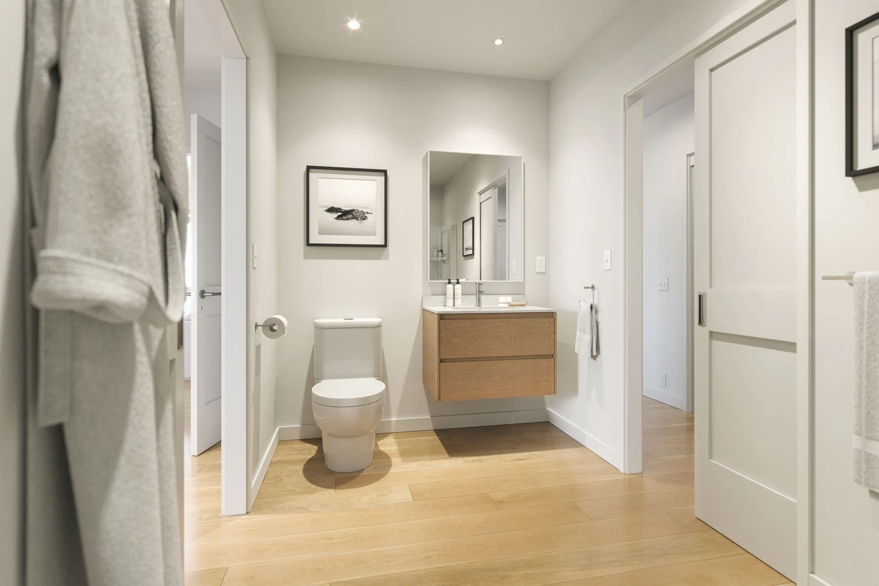
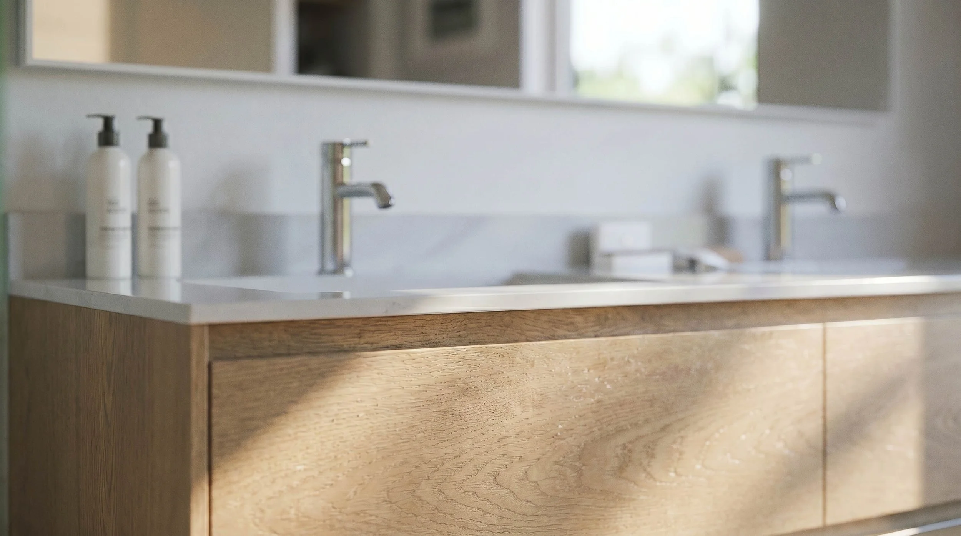
Contemporary Spa-inspired bathroom design
Premium designer vanities by Veneto Bath
Walk-in glass shower in the primary bathroom
Full-size bathtub in the ensuite bathroom
Designer plumbing fixtures and hardware
Frameless glass shower enclosure
Large vanity mirrors
Comfort-height toilets
Durable, low-maintenance finishes
Quality craftsmanship throughout